
Table of Contents
- What Separates the Best General Contractors in Johnson County
- How to Choose a General Contractor for Your Project
- Questions to Ask a General Contractor Before You Sign
- The General Contractor Estimate Checklist
- Home Remodeling Project Timeline: What to Expect
- Matching Contractors to Project Type and Budget
- Frequently Asked Questions
Last Updated: October 21, 2026
What Separates the Best General Contractors in Johnson County
Finding the best general contractors in Johnson County starts with one hard truth: the license and insurance paperwork matters more than the sales pitch. A general contractor is the professional who manages a construction project from permits through final inspection, coordinating trades, materials, and schedules under one contract. At Caledonian Customs, we have watched homeowners hire on personality and regret it on paper.
The distinction that separates a top-tier contractor from an average one comes down to three things: verifiable credentials, a documented process, and a contract that protects you when something changes. Most homeowners only check the first one.
Licensing, Insurance, and Code Compliance
A residential contractor working in Johnson County needs a valid state license through the Kansas Contractor Licensing program, plus local permits for structural, electrical, plumbing, and mechanical work. Ask for the license number and verify it directly with the state rather than accepting a photocopy.
Insurance is the second gate. Request a certificate of general liability and workers' compensation coverage, and confirm the policy is current by calling the insurer. If an uninsured worker is injured in your home, the claim can land on your homeowner's policy. That single check protects more than any reference call.
Code compliance ties both together. A contractor who pulls permits and schedules inspections in the correct sequence is telling you the work will be documented. Skip the permit, and you inherit the liability when you sell.
The Comparison Criteria That Actually Matter
Price is the easiest thing to compare and the least useful. A complete comparison looks at five factors side by side:
| Criteria | What to Verify | Why It Matters |
|---|---|---|
| Licensing | State license number, verified | Legal requirement, protects resale |
| Insurance | Current liability + workers' comp | Shields your homeowner policy |
| Process | Written schedule and sequencing | Predictable timelines, fewer surprises |
| Communication | Single point of contact | One person accountable for trades |
| Contract terms | Change order and warranty language | Protects you when scope shifts |
Score each contractor on all five before you look at the bid total. A lower number from an uninsured bidder is not a lower number.
How to Choose a General Contractor for Your Project
Choosing a general contractor means matching project complexity to demonstrated experience, then verifying the paperwork before signing. The right choice for a bathroom refresh is not automatically the right choice for load-bearing wall removal.
Start with scope. Structural work, basement finishing, and whole-home renovations demand a contractor with engineering coordination and trade management experience. Cosmetic updates need less. Ask each candidate for two recent projects that match your scope, and call those homeowners.
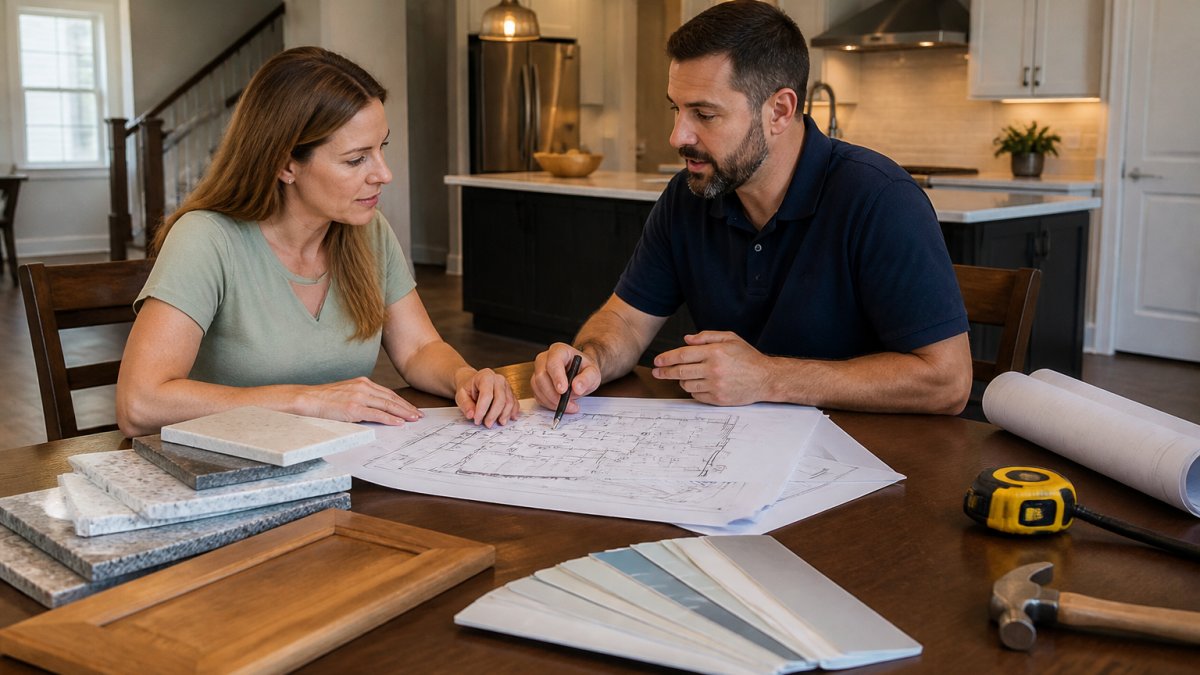
Then interview in person. A contractor who walks your space, asks about your daily routine during construction, and explains sequencing before quoting is showing you how they manage. The Kansas Attorney General consumer protection guidance on home improvement contracts is worth reading before you sign anything.
A common mistake is choosing the fastest quote. Speed usually means the schedule was never built in the first place.
Questions to Ask a General Contractor Before You Sign
Ask about accountability, schedule, and what happens when things go wrong, because those answers separate real contractors from sales operations. Here are the questions that surface the truth:
- Who is my single point of contact, and who is responsible if a subcontractor's work fails?
- How do you handle change orders, and what triggers one?
- What is your written schedule, and how do you communicate delays?
- Are you licensed and insured for structural, electrical, and plumbing work, or do you subcontract it?
- What warranty do you provide on labor and materials, and for how long?
- How do you protect floors, HVAC, and daily living space during construction?
- Can I see a completed project of similar scope and speak with that homeowner?
The answer to the subcontractor question matters most. A full-service contractor coordinates trades and owns the outcome. If a plumber's rough-in fails, you should have one number to call, not three.
The General Contractor Estimate Checklist
A complete estimate is a scope document, not a number on a page. If a bid arrives as a single line item, you cannot compare it to anything.
What a Complete Bid Includes
A professional bid should contain:
- Line-item scope for every room and trade
- Allowances for materials with a stated dollar figure
- Permit and inspection fees listed separately
- Written construction schedule with milestones
- Change order process and markup terms
- Payment schedule tied to completed milestones
- Warranty terms for labor and materials
- Cleanup and debris removal responsibilities
Missing allowances are the classic trap. A bid that excludes tile, fixtures, or cabinetry is not a bid; it is a starting point that will grow. Ask for every allowance in writing before you compare totals.
Home Remodeling Project Timeline: What to Expect
A typical kitchen remodel runs several weeks from demolition to final walkthrough, and a bathroom usually takes less, but the exact timeline depends on scope, permitting, and material lead times. Structural projects add engineering and inspection stages that stretch the schedule further.
The stages follow a consistent order:
- Design and planning - selections, drawings, and scope lock
- Permitting - submission and approval before any demolition
- Demolition and rough-in - framing, electrical, plumbing, HVAC
- Inspections - rough-in sign-off before walls close
- Finish work - drywall, cabinetry, tile, trim, paint
- Final inspection and walkthrough - punch list and handover
Sequencing is where projects fail. A contractor who orders cabinetry before the field measurements are confirmed will stall the entire job. Ask for the schedule in writing and check that material lead times appear in it.
Matching Contractors to Project Type and Budget
Budget conversations go better when they start with scope rather than a number. A contractor who builds the scope first and prices it second is showing you how they protect your money. The sections below break down what actually drives cost in this market, what typical project tiers look like, and how to match the right contractor to the work.
What Drives Cost in This Market
Two bids for the same square footage can differ by tens of thousands of dollars, and almost none of that gap is the contractor's profit margin. The real drivers are:
- Scope creep at the design stage. Moving a sink, adding a window, or upgrading from laminate to quartz changes the trade count and the permit set. Lock selections before you solicit bids.
- Structural work. Removing a load-bearing wall requires engineering, a beam, and often a longer inspection sequence. Expect structural scope to add both cost and schedule.
- Material allowances. Tile, cabinetry, fixtures, and countertops are the most common source of overage. A bid with a $6,000 cabinetry allowance and a bid with a $20,000 allowance are not comparable totals.
- Permit and inspection fees. These vary by jurisdiction and by scope, and they should appear as a separate line, not buried in overhead.
- Access and logistics. A basement finish with a narrow stairwell or a second-floor bathroom over a finished ceiling costs more to demo and protect than a ground-floor job.
- Age of the home. Older housing stock often hides galvanized plumbing, undersized electrical service, or asbestos-containing materials that trigger abatement before demo can proceed.
Typical Project Tiers
Use these tiers to sanity-check a bid, not to set a fixed price. Every number below is a planning range; your scope, selections, and site conditions will move it.
| Project Type | Typical Planning Range | What Moves the Number |
|---|---|---|
| Single-room refresh (paint, trim, minor repair) | Low four figures | Surface prep, trim scope, whether doors or windows are replaced |
| Bathroom remodel | Mid five figures | Tile selection, fixture grade, whether the layout moves, waterproofing method |
| Kitchen remodel | Mid to upper five figures | Cabinetry grade, countertop material, appliance package, whether walls move |
| Basement finish | Mid five figures | Egress, ceiling height, wet bar or bath addition, insulation and moisture control |
| Home addition | Upper five to low six figures | Foundation type, roofline tie-in, window package, HVAC extension |
| Whole-home renovation | Six figures and up | Structural scope, systems replacement, phasing and temporary housing |
A contractor who cannot explain which line items in your bid are fixed and which are allowances is not giving you a comparable number. Ask for the allowance schedule in writing before you compare totals.
Matching Contractor to Project
Small repairs and single-room updates need a responsive remodeling contractor who can schedule a small crew efficiently. Kitchens, bathrooms, basements, and home additions need a full-service contractor with trade coordination, structural capability, and a documented inspection sequence. Custom homes and new construction demand design-build experience and a longer planning runway, often measured in months before the first permit is pulled.
Reading a Bid Against Your Budget
Put every bid into one spreadsheet with the same line items in the same order. Mark each line as fixed, allowance, or excluded. The lowest total almost always has the most exclusions. A bid that is 10% higher but includes permits, debris removal, and a realistic allowance schedule is usually the cheaper project in the end.
If the numbers are far apart, ask each contractor to walk you through the difference line by line. The explanation tells you more about how they work than the total ever will.
Contract Protections, Change Orders, and Warranty
Three clauses decide how a project ends: the change order process, the payment schedule, and the warranty. Read all three before signing.
Change orders should be written, priced, and approved before work proceeds. Verbal approvals create disputes. The payment schedule should tie draws to completed milestones, never to calendar dates, so your money follows finished work. Warranty terms should state what is covered, for how long, and who performs the repair.
A contractor who explains these clauses without being asked has done this before and expects to be held to it.
Frequently Asked Questions
What should I ask a general contractor before hiring?
Ask for their license number and proof of general liability and workers' compensation insurance, then verify both with the issuing bodies. Ask who supervises the crew daily, how they handle change orders, and what written warranty covers labor and materials. Request two or three local references from projects similar to yours, and ask how they handled problems mid-project. A contractor who answers these directly and in writing is a safer hire than one who deflects to a verbal promise.
How do I compare general contractor estimates fairly?
Line up bids side by side and check that each covers the same scope: demolition, permits, materials with brand and model listed, labor, cleanup, and a contingency line. A lower bid often excludes permit fees, subcontracted trades, or finish carpentry. Use a general contractor estimate checklist so you compare identical items. Ask each bidder to itemize allowances for tile, cabinetry, and fixtures; vague allowances are where budgets quietly grow. Compare total scope, not just the bottom line.
How long does a typical home remodeling project take?
A bathroom remodel usually runs three to six weeks once construction starts. A full kitchen takes six to twelve weeks. Structural work like load-bearing wall removal adds design and permit time before framing begins. Whole-home renovations and additions commonly run four to eight months. The planning phase, including blueprints and permits, can add four to eight weeks on its own. Ask each contractor for a written schedule with milestones and how they handle delays.
Are general contractors in Johnson County required to be licensed and insured?
Residential contractors working in Johnson County must hold a valid contractor license through the county, and most cities in the area require their own permits and inspections. Ask for the license number and a certificate of insurance showing general liability and workers' compensation coverage, then confirm both with the county and the insurer. Uninsured crews expose you to liability if someone is injured on your property. Verify before signing, not after work begins.