
Structural · Living Spaces
Bruno's Load-Bearing Wall Opening
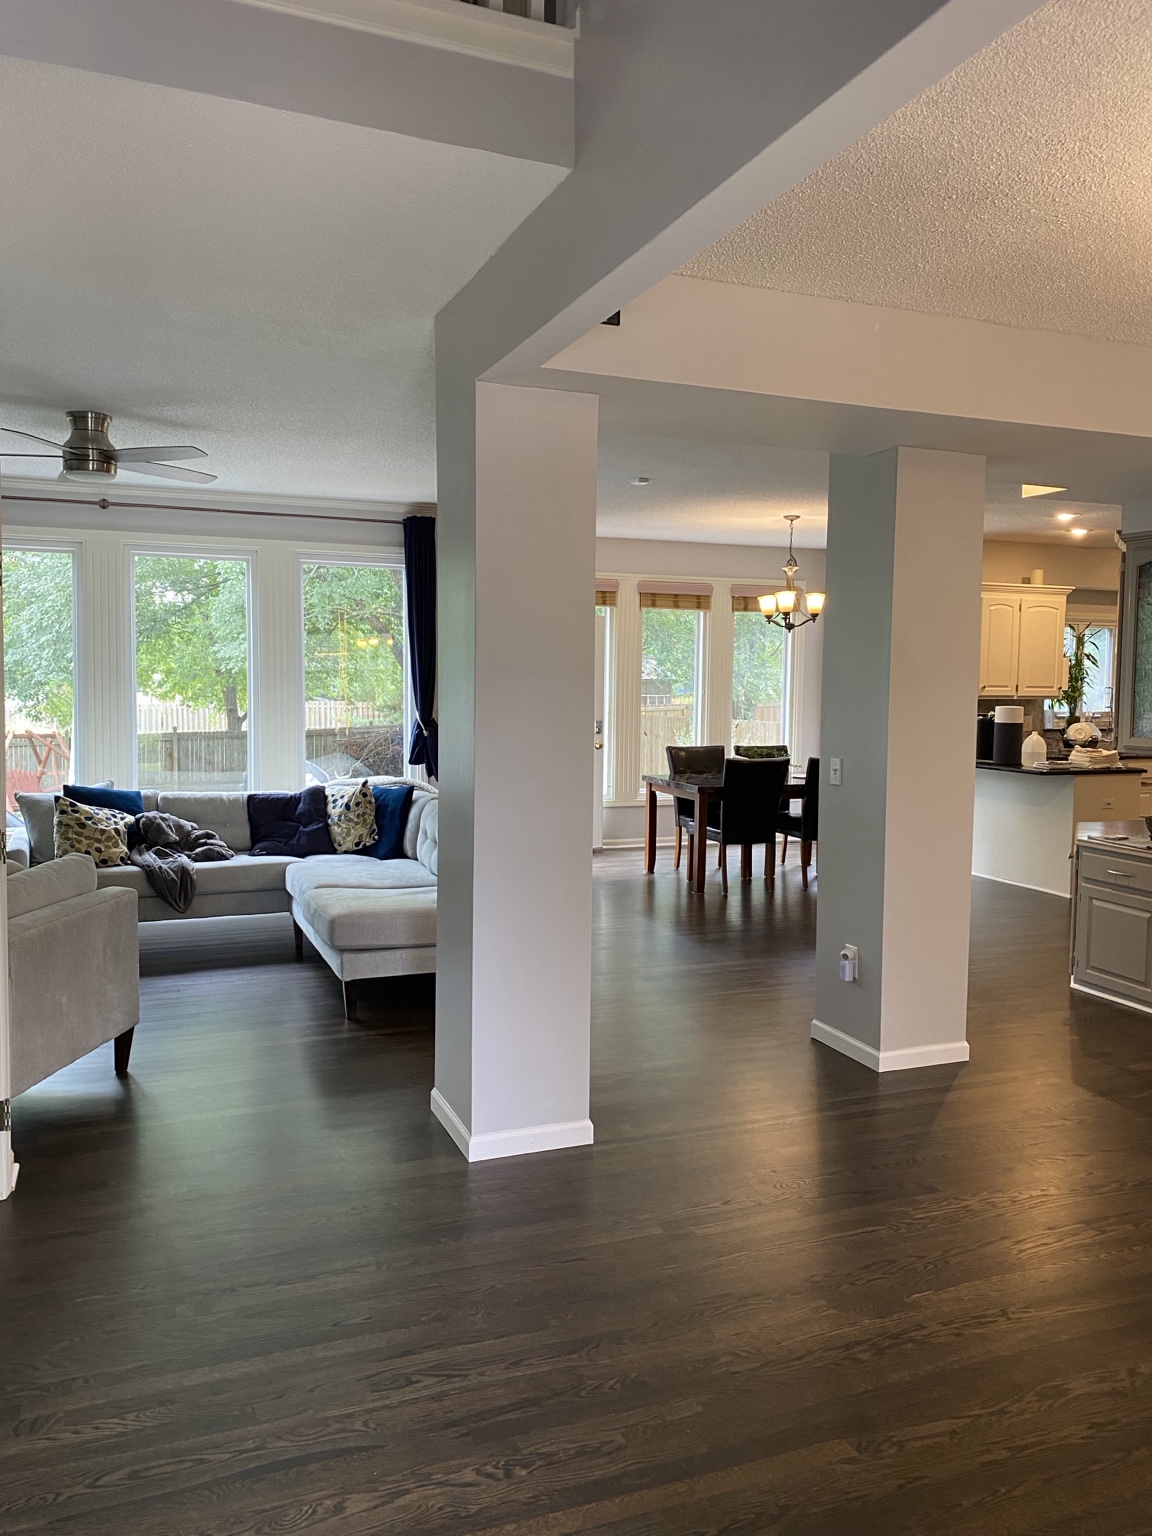
Walls between the kitchen, living room and dining area opened up, leaving framed structural openings that connect the main floor.
Johnson County, KS
Structural
From opening load-bearing walls to major layout changes, we coordinate the structural work, engineering where required, permitting, framing, inspections, and finish restoration.
Removing a load-bearing wall follows a clear sequence. We assess what the wall carries, coordinate engineering with a licensed engineer where required, pull the permit, set temporary support, then frame the beam and the load path down to the foundation. The work is inspected, and the ceiling, flooring and trim are restored around the new opening.
Request a consultationWhat the work includes
How the work runs
We walk the space, talk through what you want changed, and give you a straight answer on what the house will and will not allow.
Scope, schedule and selections are set out in writing first, including any engineering and permitting the work requires.
One contractor runs the job. Trades are scheduled in order, the work area is protected, and you always know what happens next.
We walk the finished work together, complete the punch list, and close the project out properly.
Related work
Structural · Living Spaces
Walls between the kitchen, living room and dining area opened up, leaving framed structural openings that connect the main floor.
Johnson County, KS
Kitchens · Structural
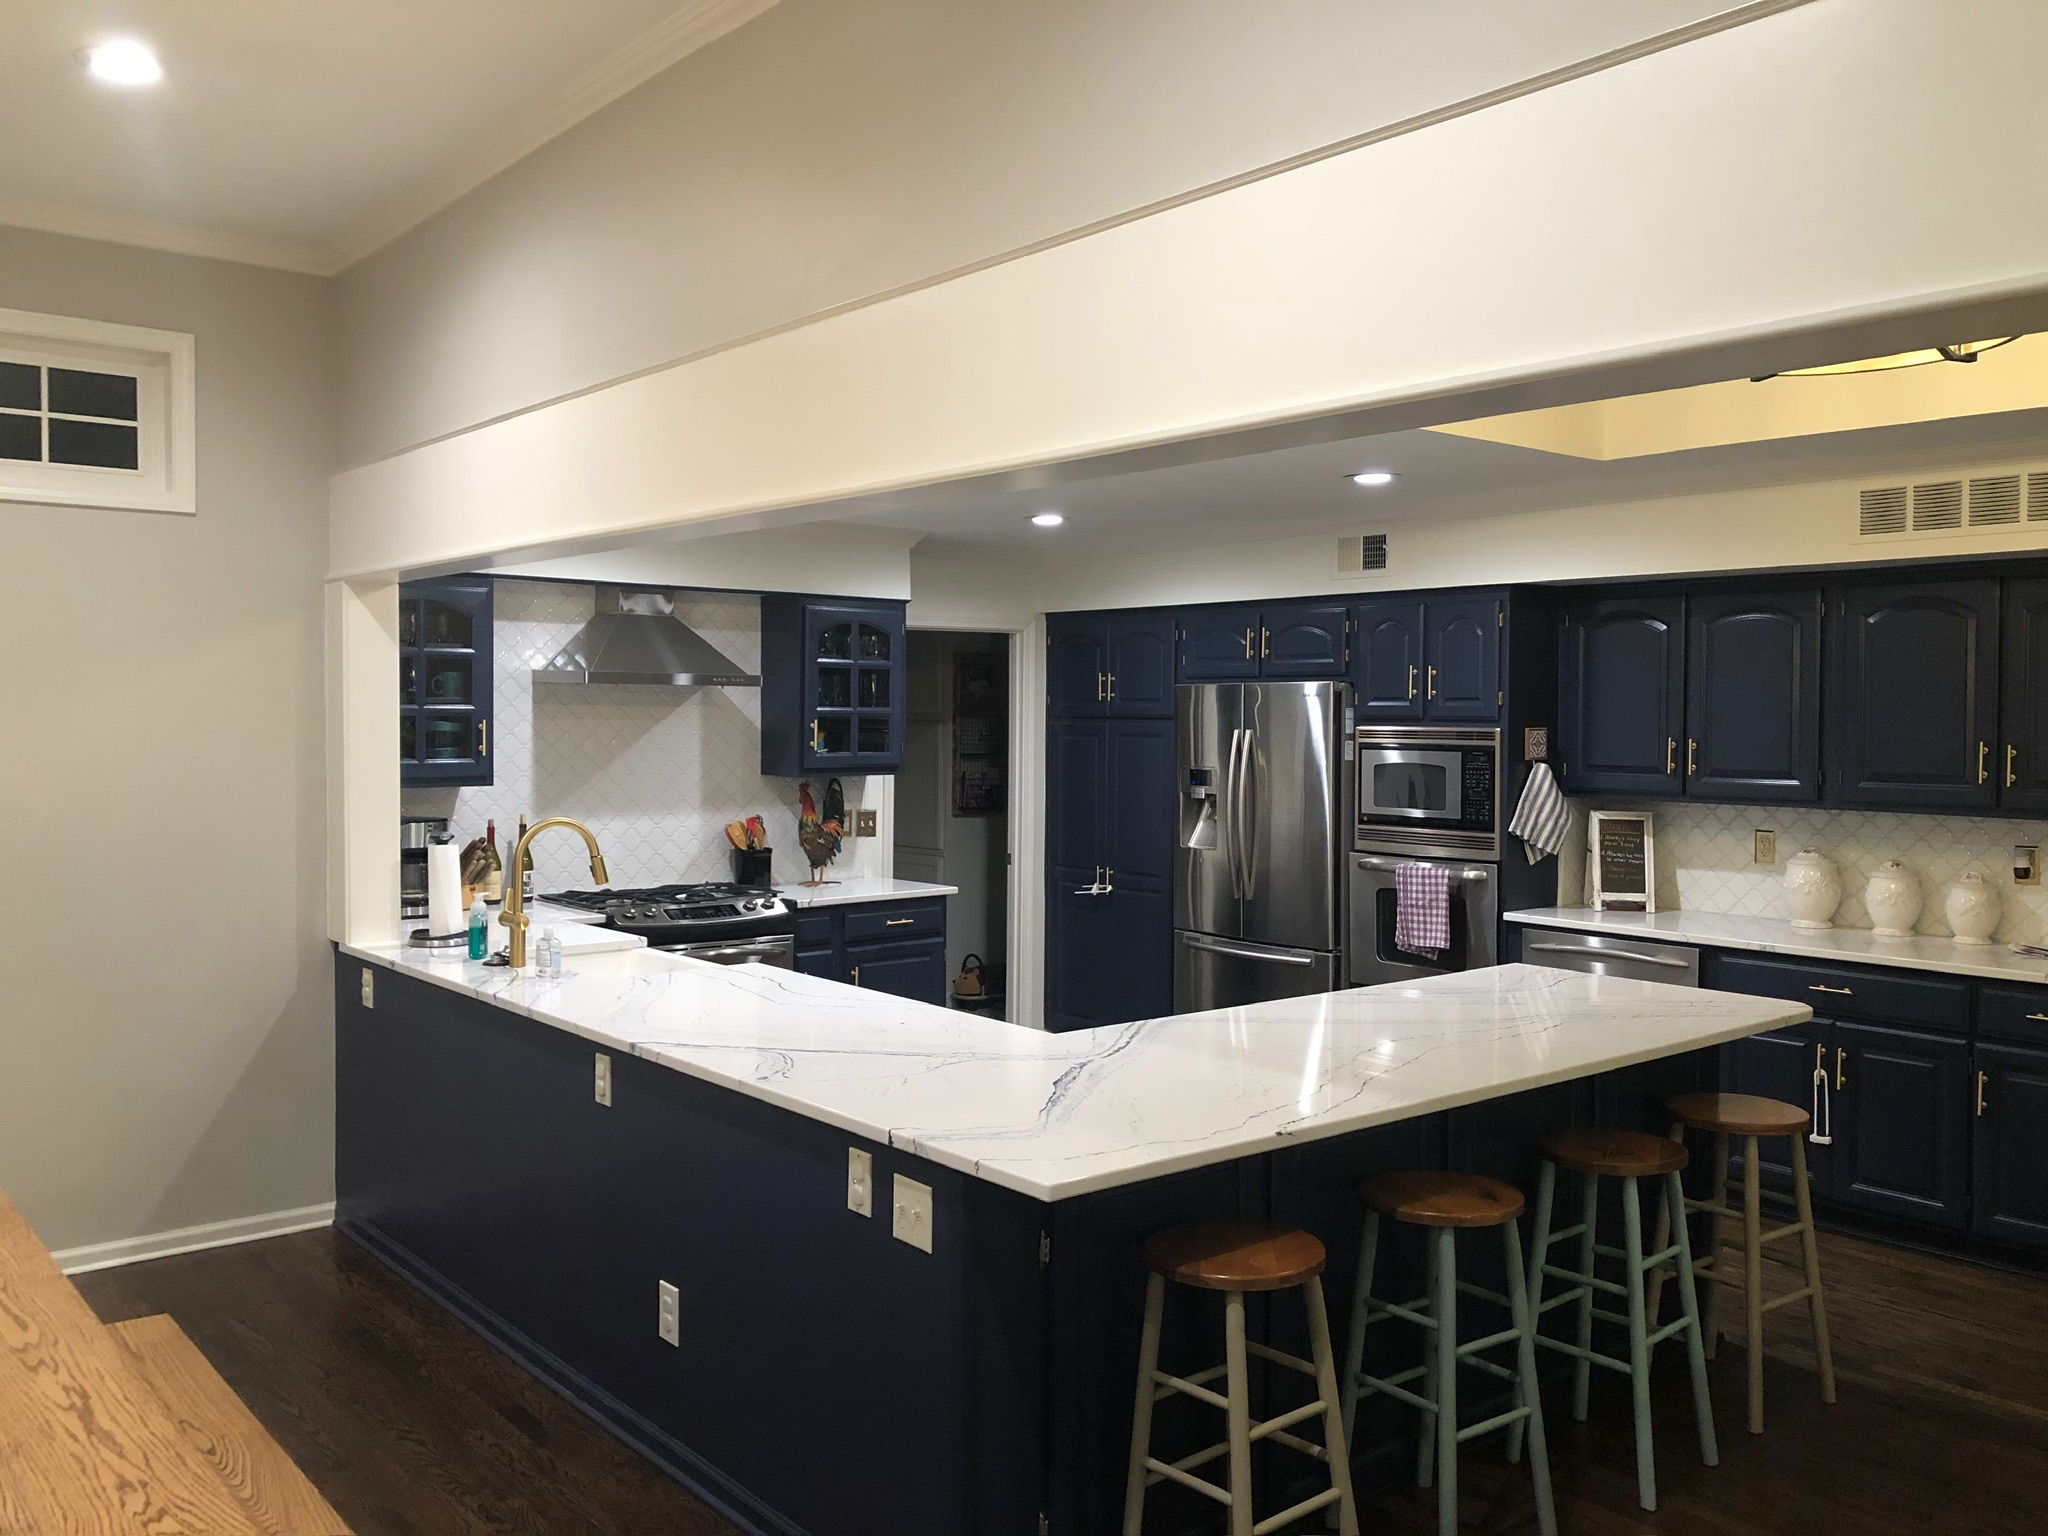
Two load-bearing walls removed to open the kitchen to the surrounding living areas, followed by a full kitchen reconfiguration and renovation.
Johnson County, KS
Kitchens
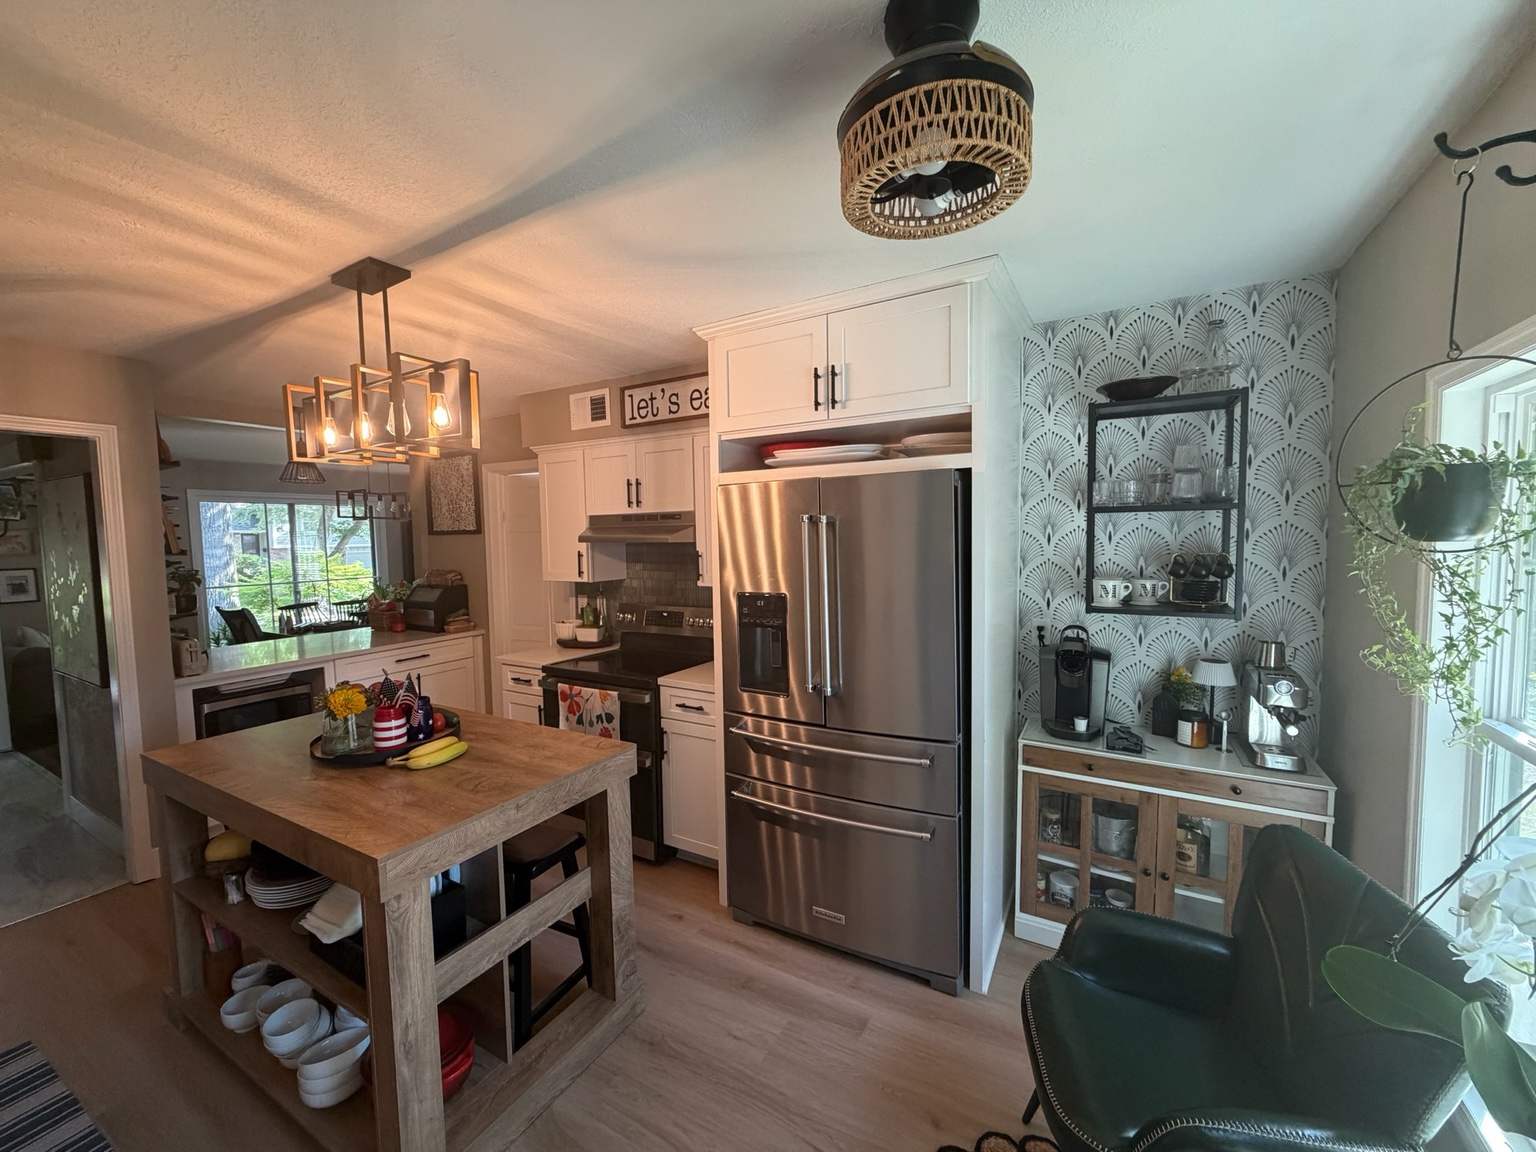
A kitchen and main-floor transformation that opened the layout, squared off the existing angled openings, framed in the former sliding-door opening, and added a custom built-in.
Johnson County, KS
Common questions
Framing direction, what sits above the wall, and what supports it below in the basement all tell part of the story. We check those on site before saying a wall can come out.
No. Engineering is performed by a licensed engineer. We coordinate it, build to the design, and carry it through permitting and inspection.
Depending on the framing and the span, a beam can often be concealed in the ceiling, and in other cases it is dropped. We settle that during planning, before demolition, so you know what the finished ceiling will look like.
Other services
Start the conversation
Tell us what you are planning. We will walk the space, talk through scope and schedule, and give you a straight answer on what the house allows.
Request a consultationJohnson County Class C Residential Contractor — Licensed & insured