
Bathrooms
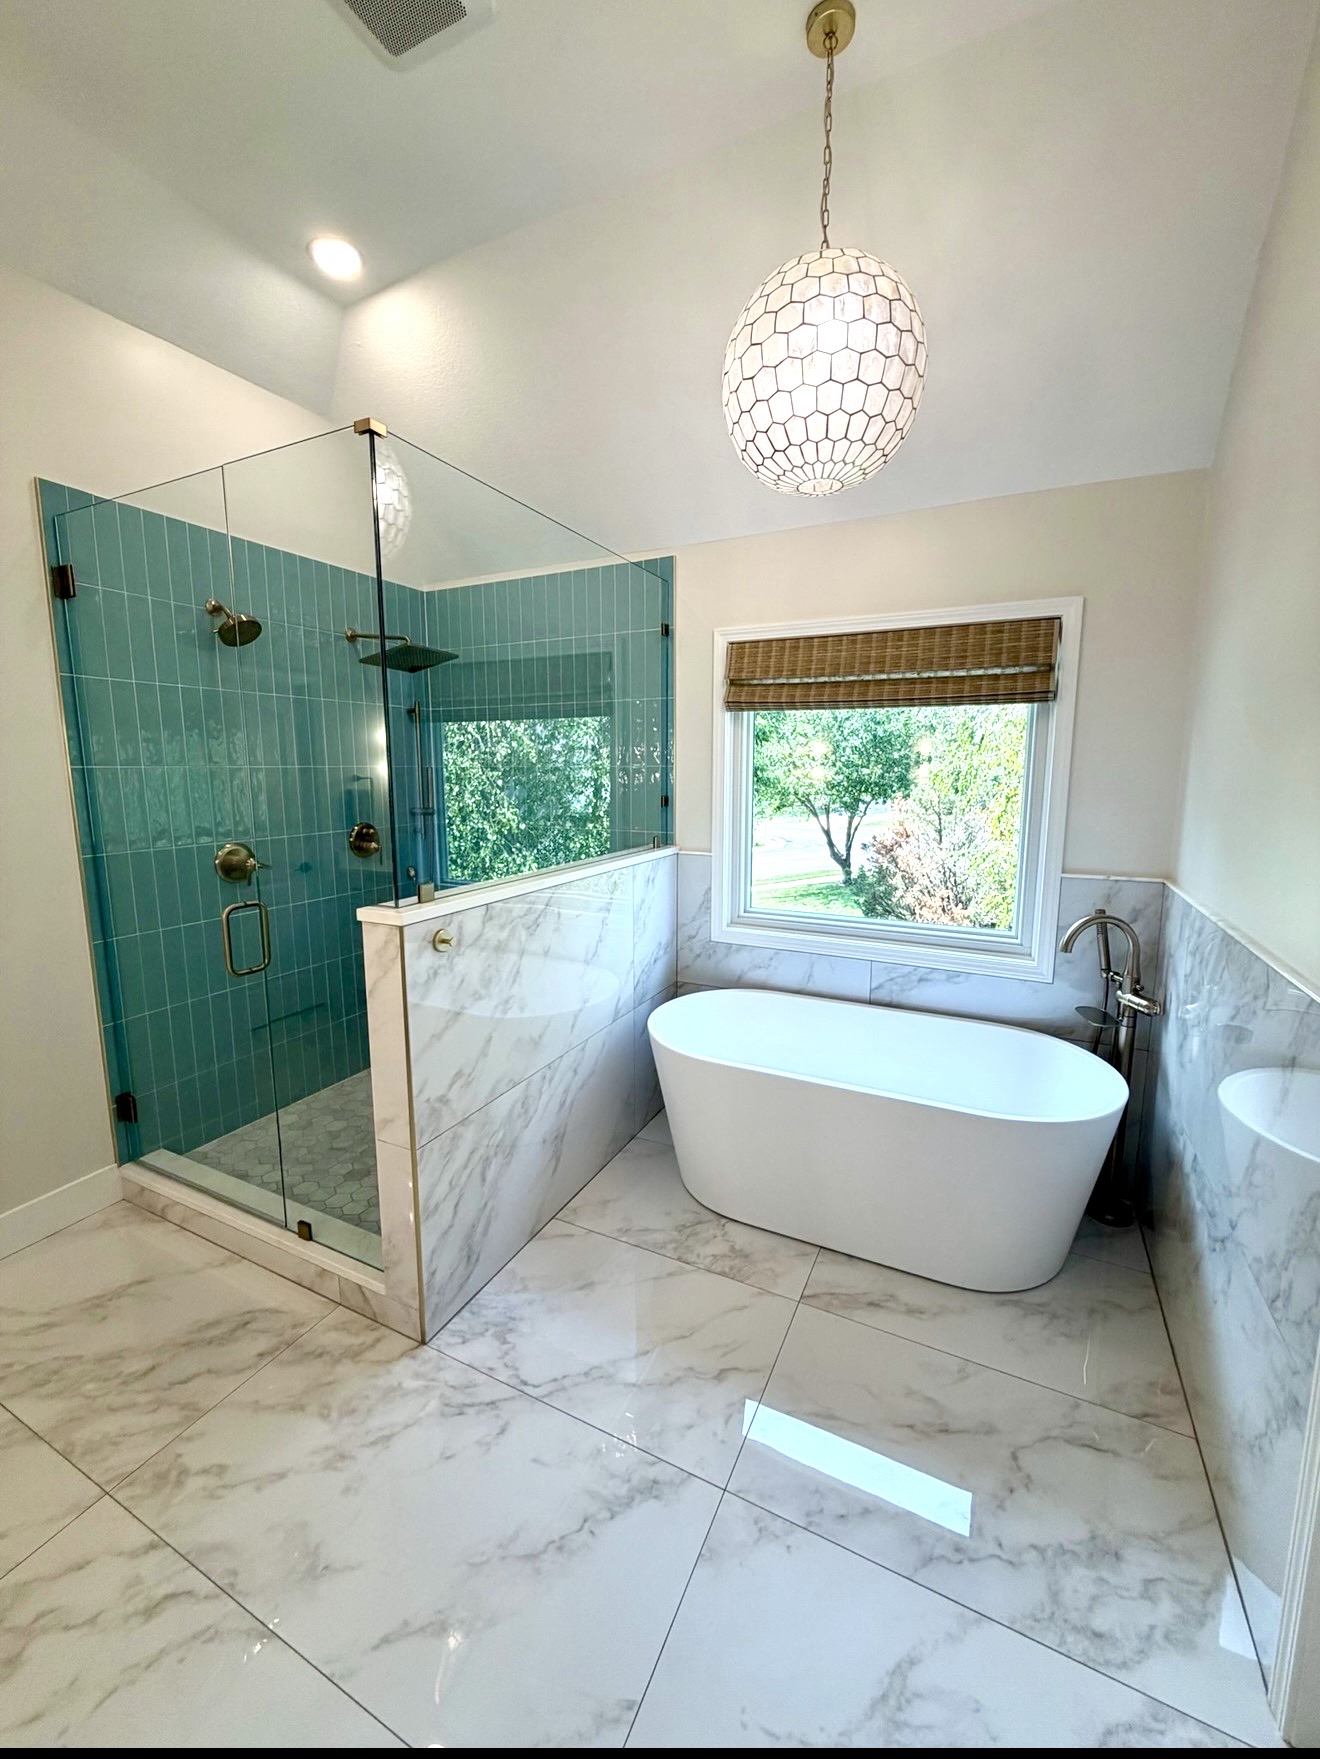
Andy's Primary Bathroom Remodel
A primary bathroom remodel with a teal-tile custom shower, freestanding tub, and heated floor.
Johnson County, KS
Structural · Living Spaces
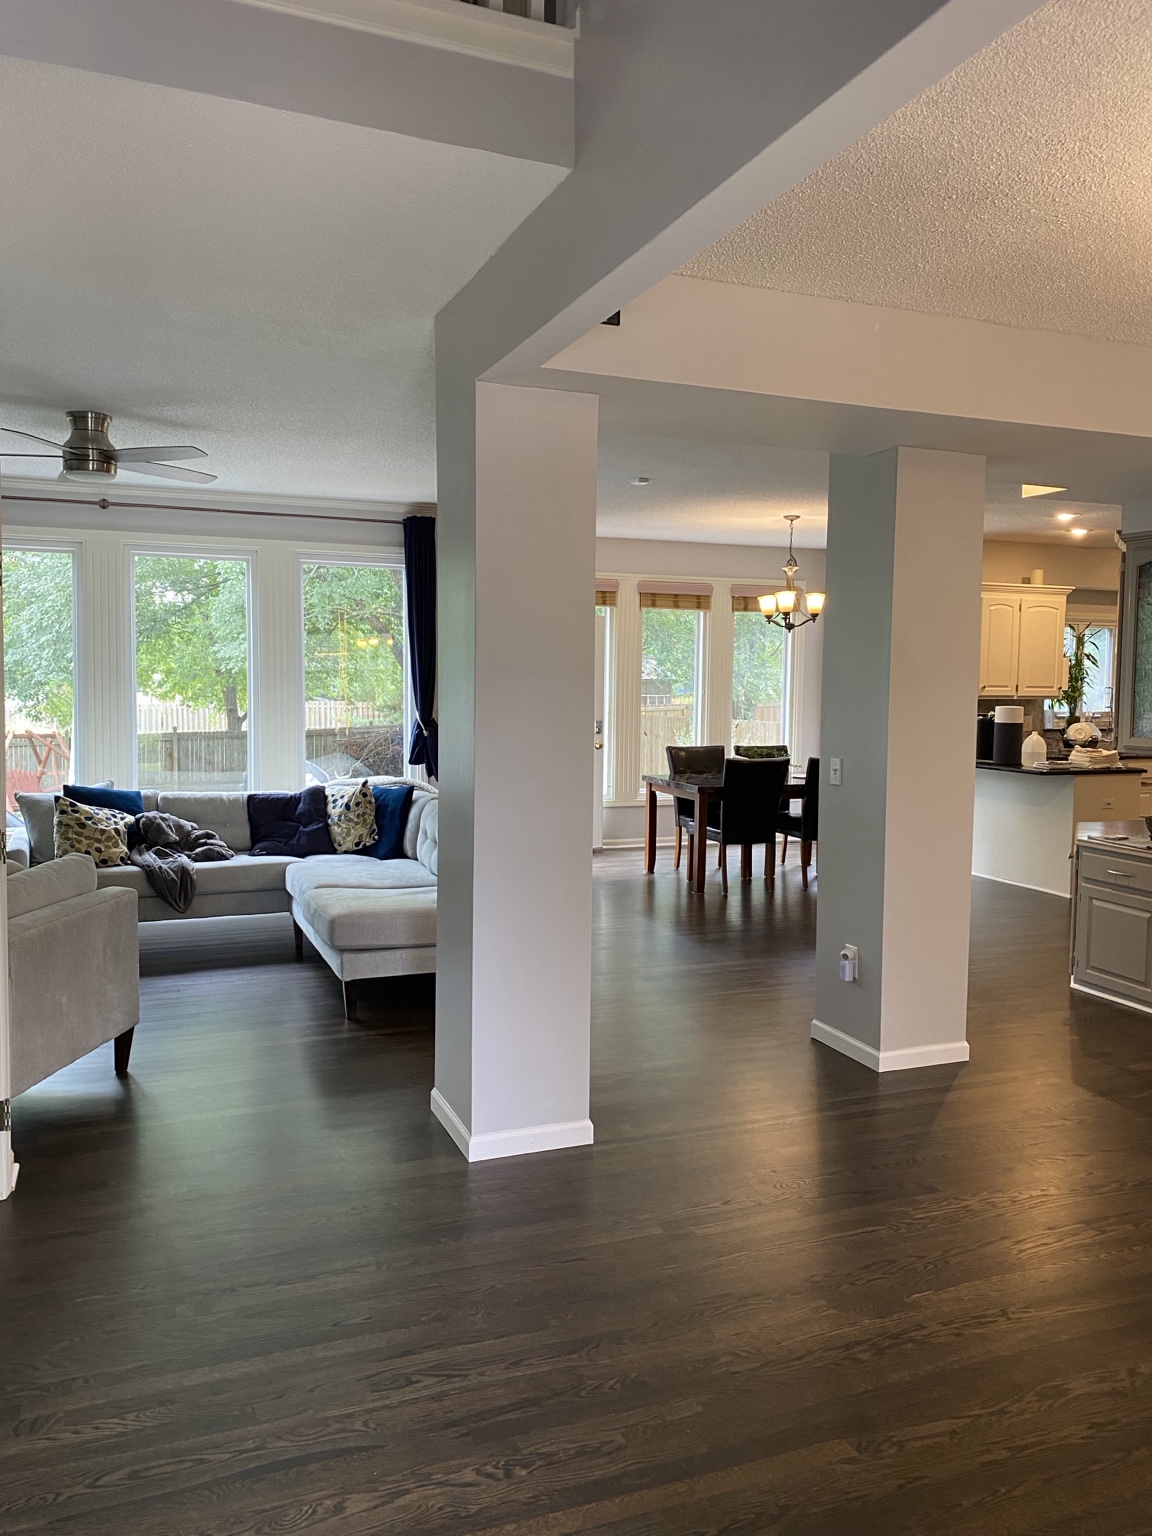
Walls between the kitchen, living room and dining area opened up, leaving framed structural openings that connect the main floor.
The challenge
Full-height walls and a cabinet bulkhead separated the kitchen from the living room and dining area, closing off the main floor.
The result
An open main floor where the kitchen, living room and dining area read as one space, with the remaining structure expressed as clean framed openings and columns.
Scope of work
More work
Bathrooms
A primary bathroom remodel with a teal-tile custom shower, freestanding tub, and heated floor.
Johnson County, KS
Bathrooms · Custom Carpentry
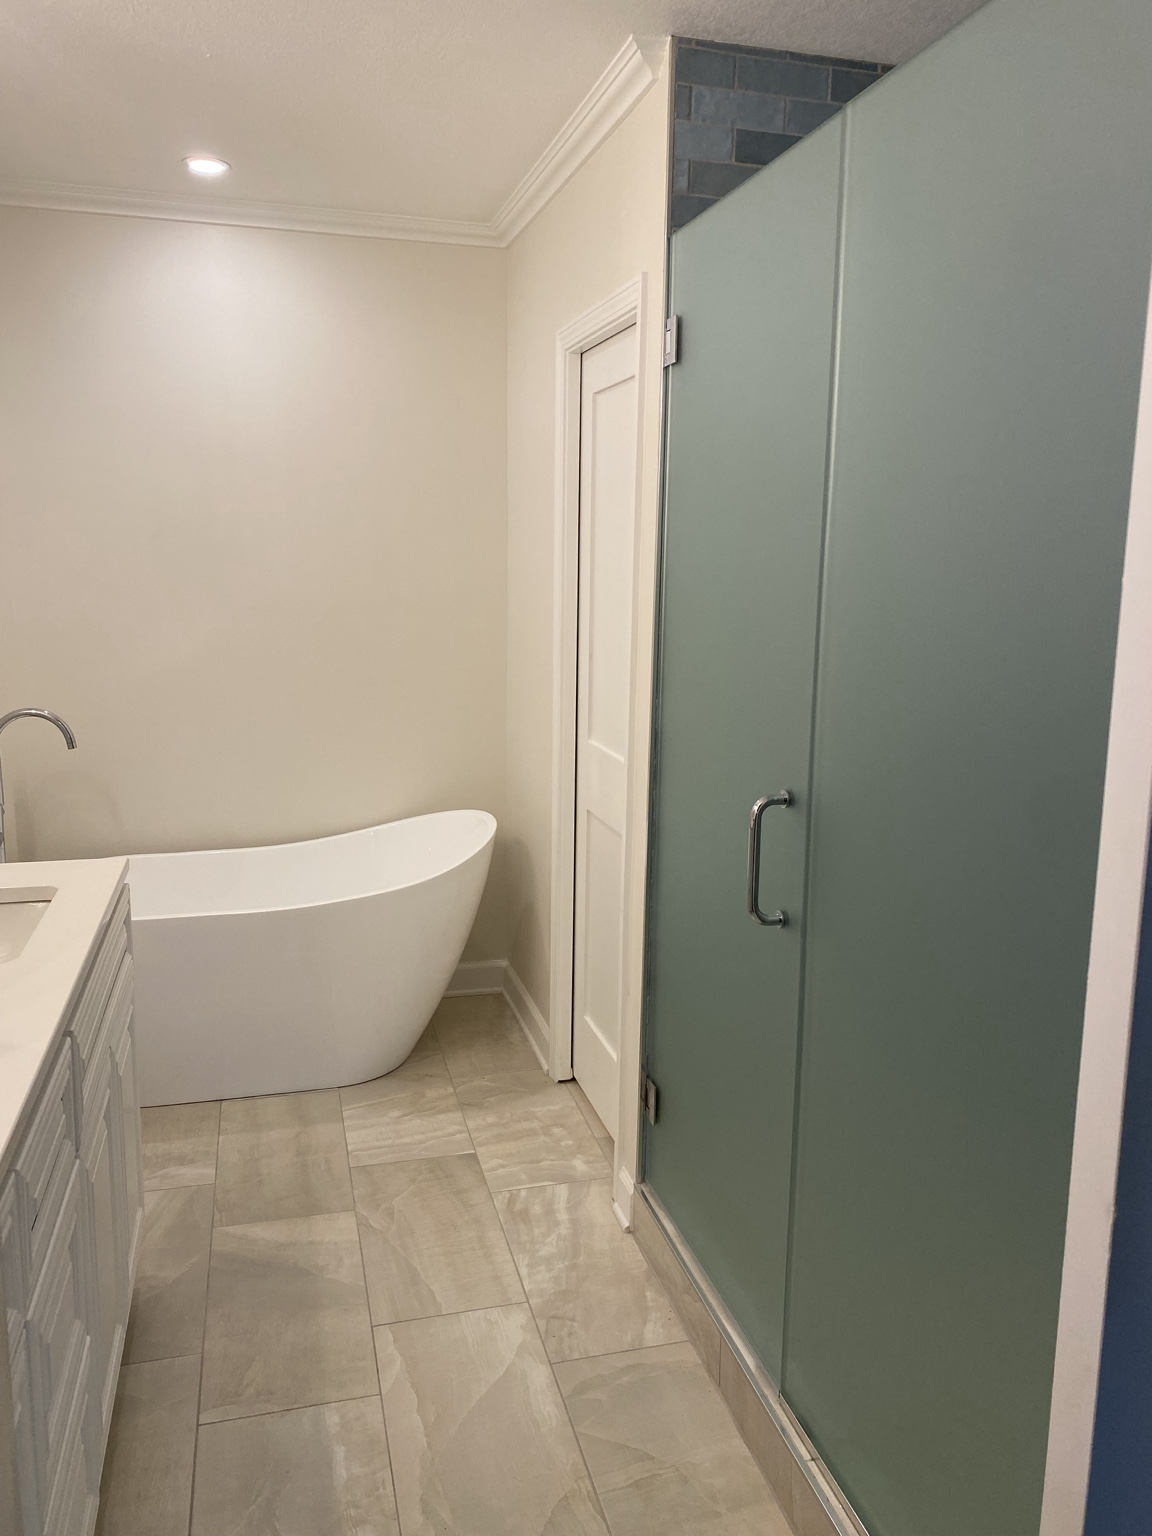
A complete primary-suite reconfiguration: an expanded bathroom with a larger custom shower and freestanding tub, plus a new custom walk-in closet reached through a new pocket door.
Johnson County, KS
Kitchens
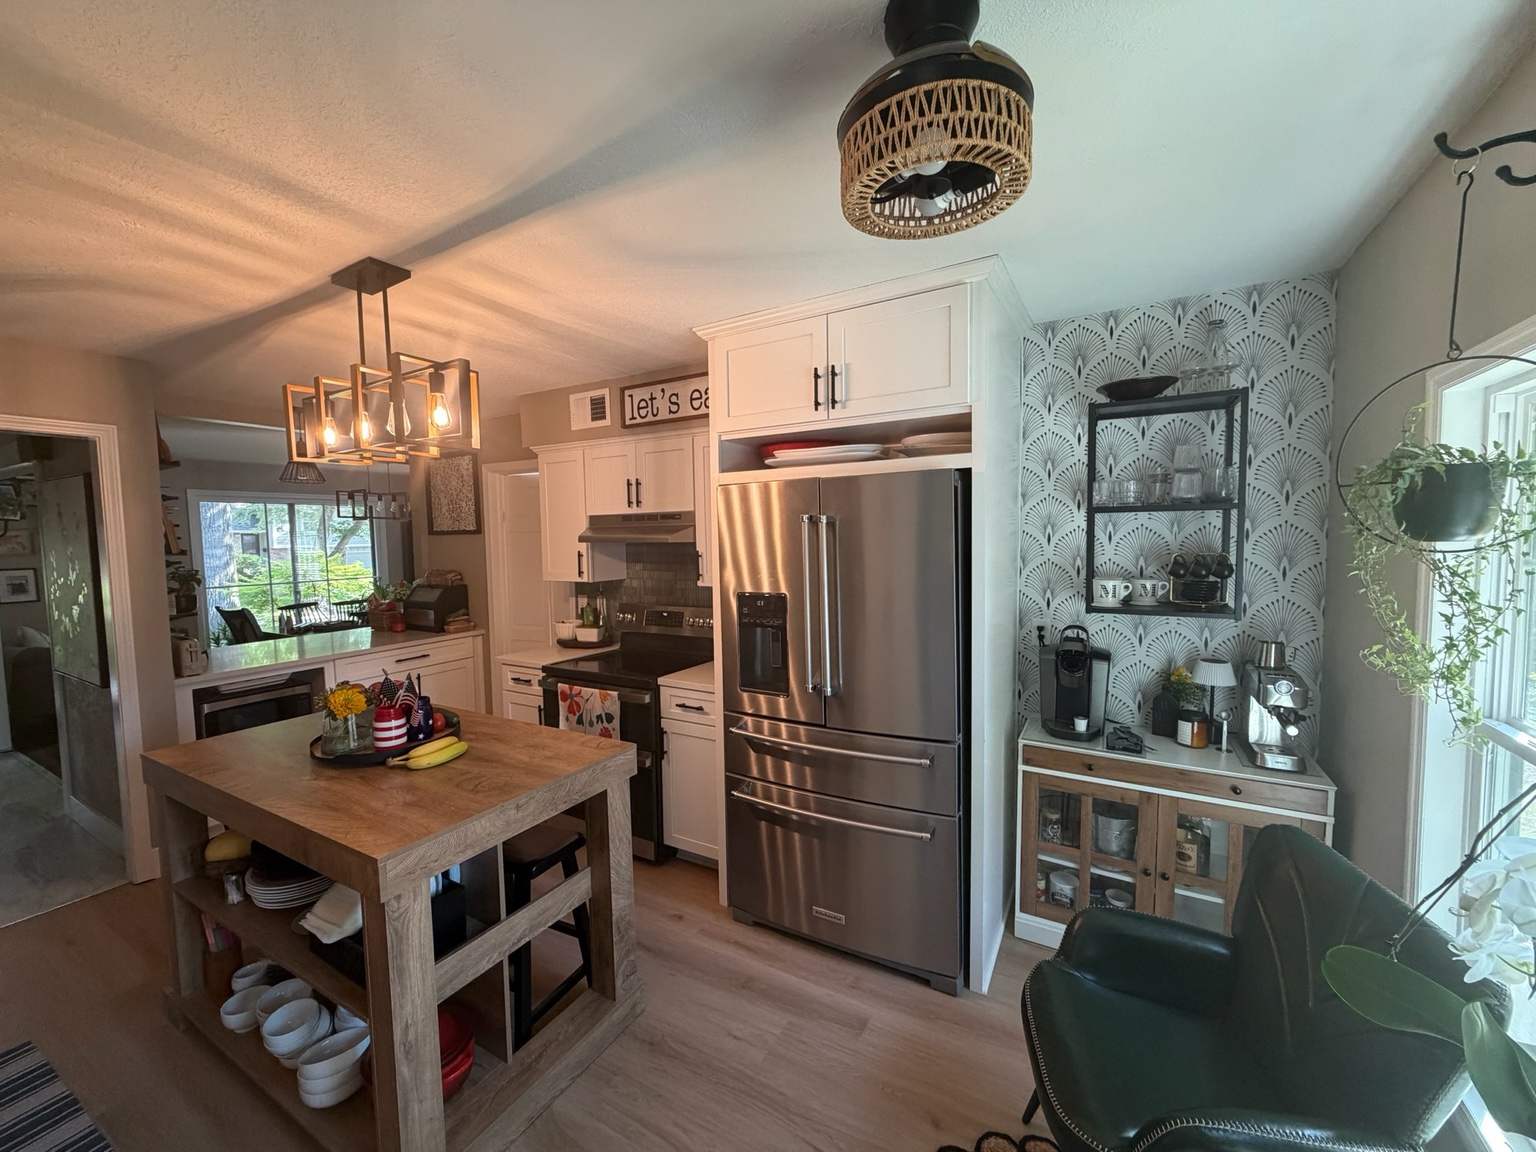
A kitchen and main-floor transformation that opened the layout, squared off the existing angled openings, framed in the former sliding-door opening, and added a custom built-in.
Johnson County, KS
Start the conversation
Tell us what you are planning. We will walk the space, talk through scope and schedule, and give you a straight answer on what the house allows.
Request a consultationJohnson County Class C Residential Contractor — Licensed & insured