
Basements
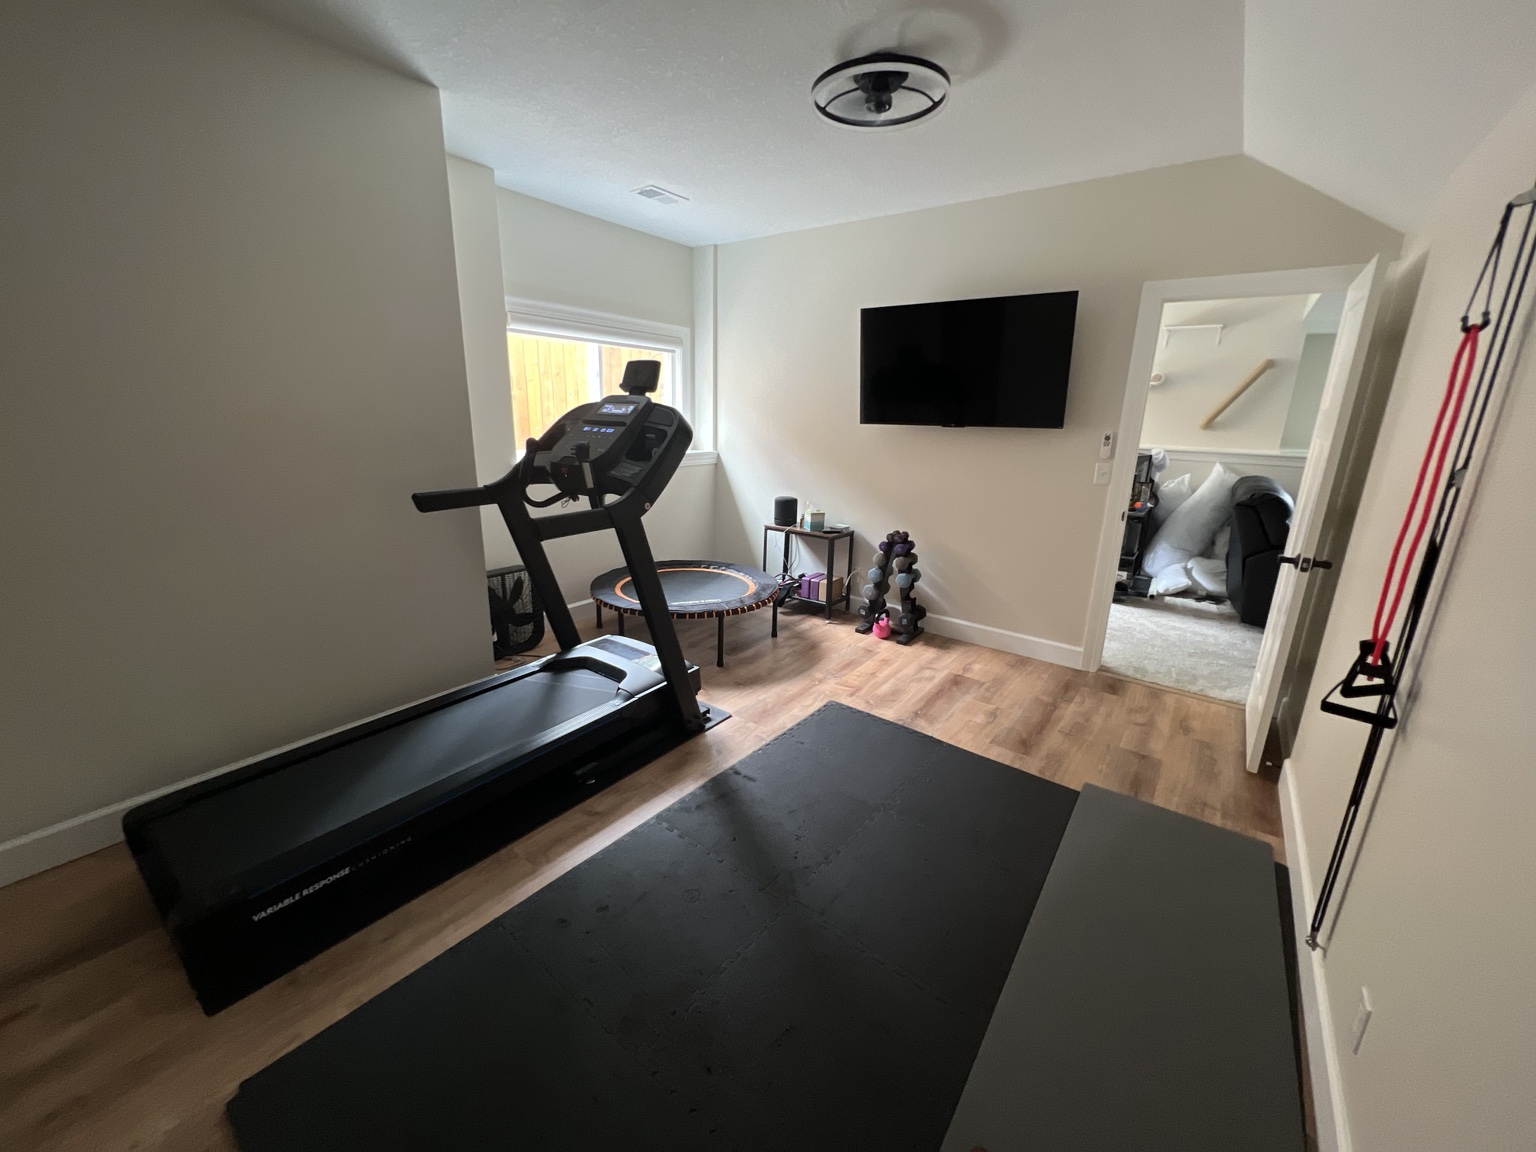
Josh's Basement Remodel
An unfinished basement built out into finished living space, documented from framing through drywall to the completed rooms.
Johnson County, KS
Basements
We turn unfinished and underused basements into well-planned, fully finished living space, whether that means a family room, home gym, bedroom, bathroom, or a combination of spaces.
A basement finish covers planning, framing, mechanical routing, electrical and plumbing coordination with licensed trade partners, insulation, drywall, flooring, trim and lighting. Working out the layout before framing begins is what keeps ceiling heights, duct runs and egress requirements from dictating the finished rooms.
Request a consultationWhat the work includes
How the work runs
We walk the space, talk through what you want changed, and give you a straight answer on what the house will and will not allow.
Scope, schedule and selections are set out in writing first, including any engineering and permitting the work requires.
One contractor runs the job. Trades are scheduled in order, the work area is protected, and you always know what happens next.
We walk the finished work together, complete the punch list, and close the project out properly.
Related work
Basements
An unfinished basement built out into finished living space, documented from framing through drywall to the completed rooms.
Johnson County, KS
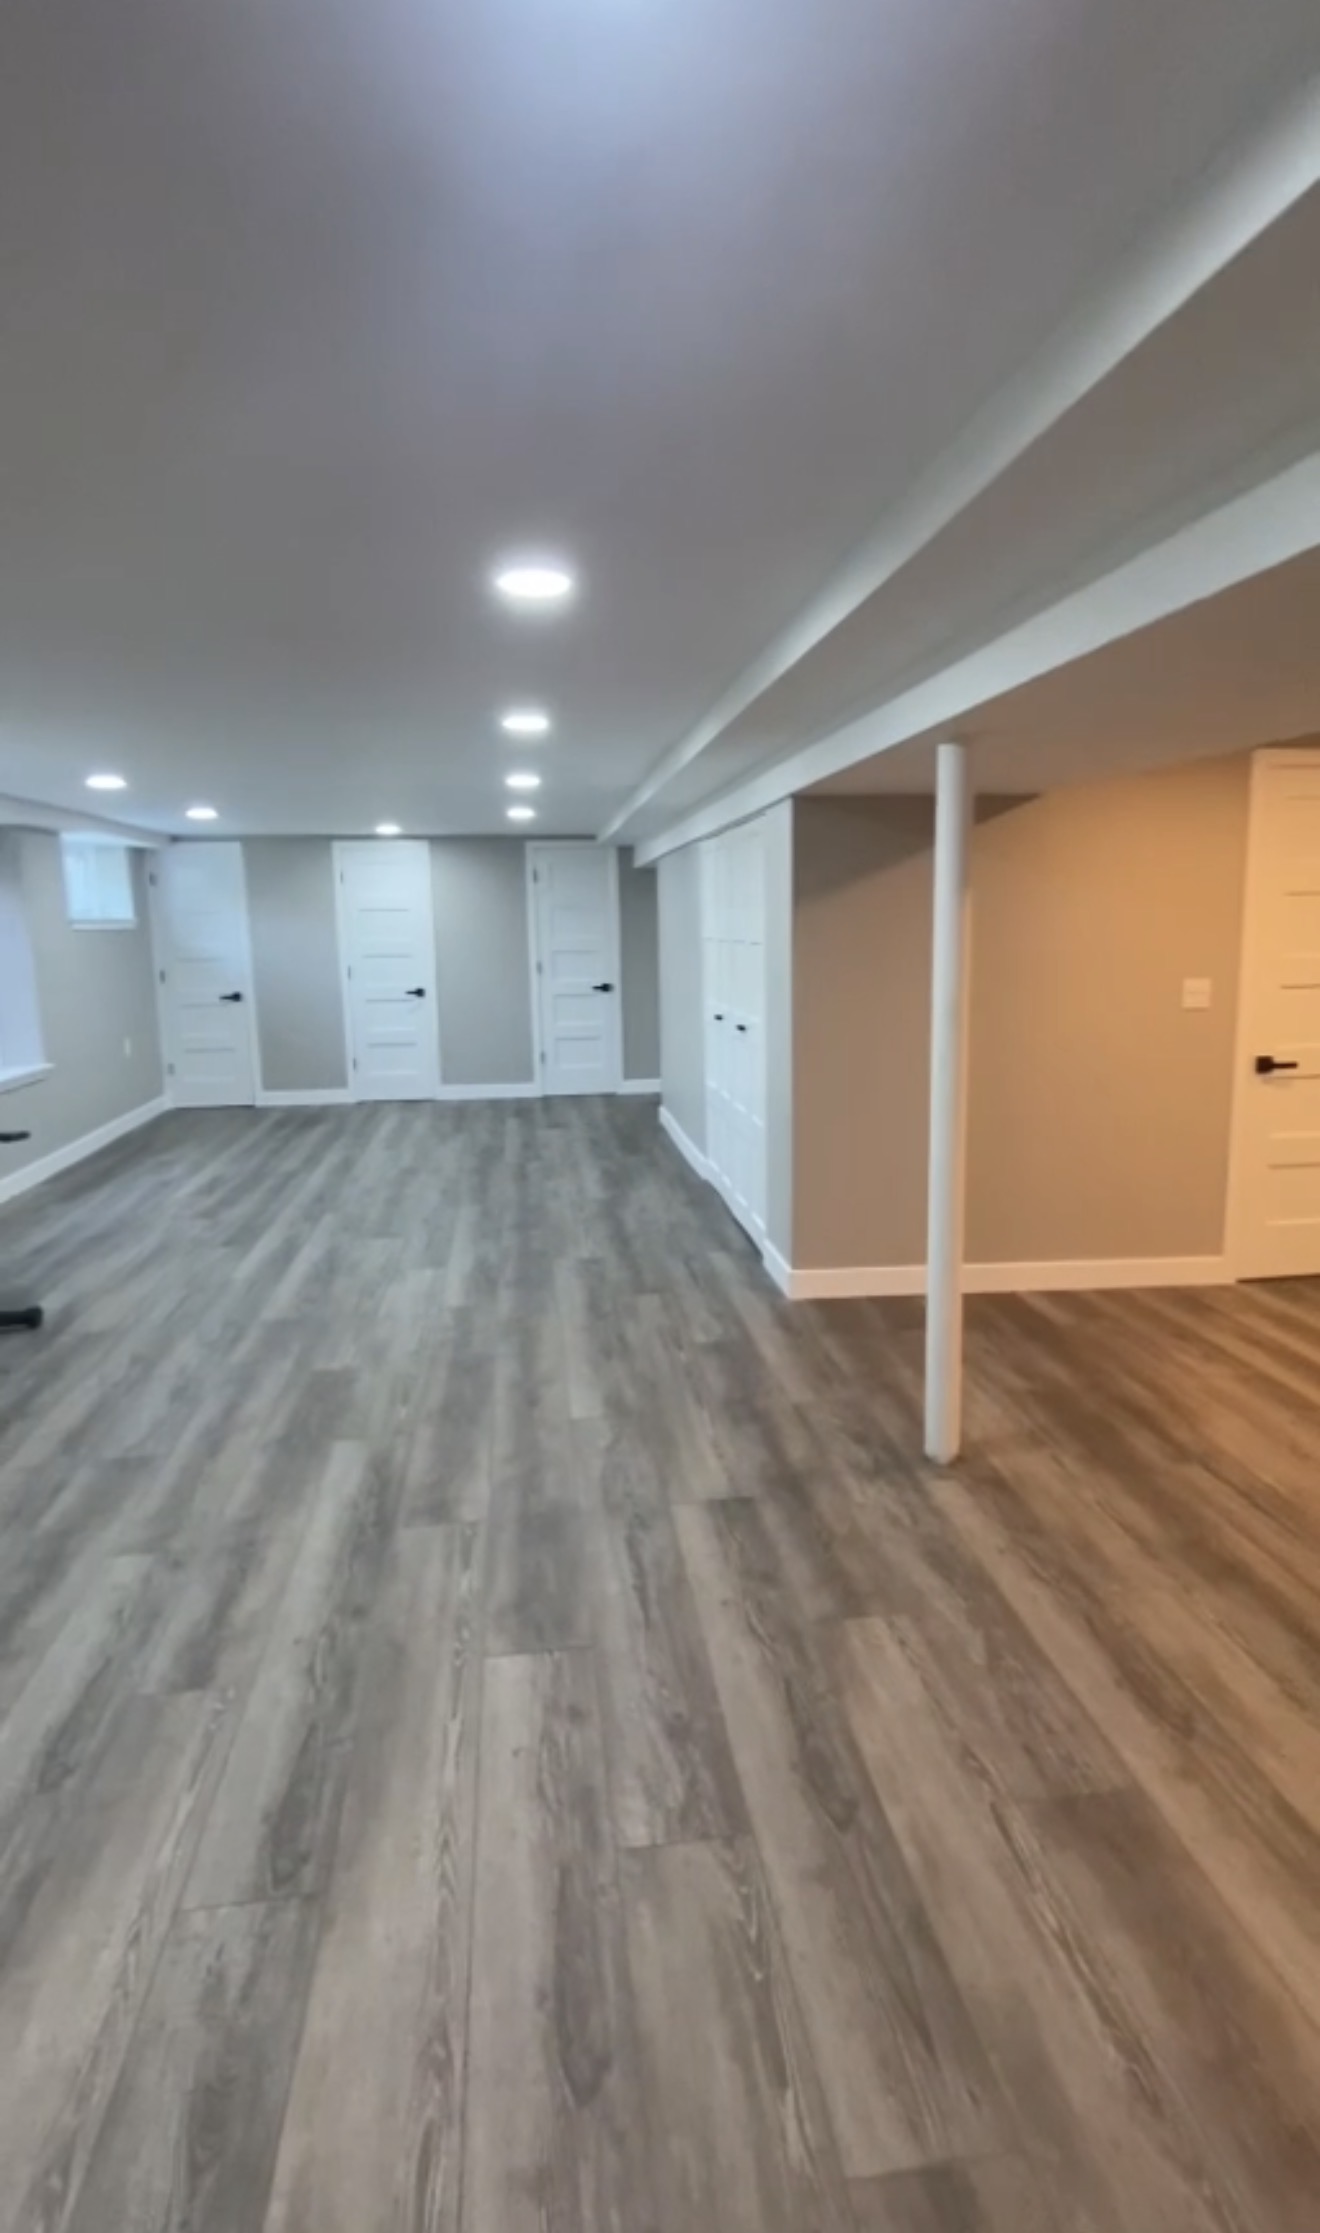
Basements
A basement finished out into open living space, documented from exposed framing and mechanicals through to the completed rooms.
Johnson County, KS
Common questions
It depends on square footage, how much mechanical work has to be rerouted, and whether a bathroom is included. We give a schedule with the proposal rather than a generic figure.
Yes. Basement finishes are permitted work, and we manage the permit and inspection process as the general contractor.
Other services
Start the conversation
Tell us what you are planning. We will walk the space, talk through scope and schedule, and give you a straight answer on what the house allows.
Request a consultationJohnson County Class C Residential Contractor — Licensed & insured