
Kitchens
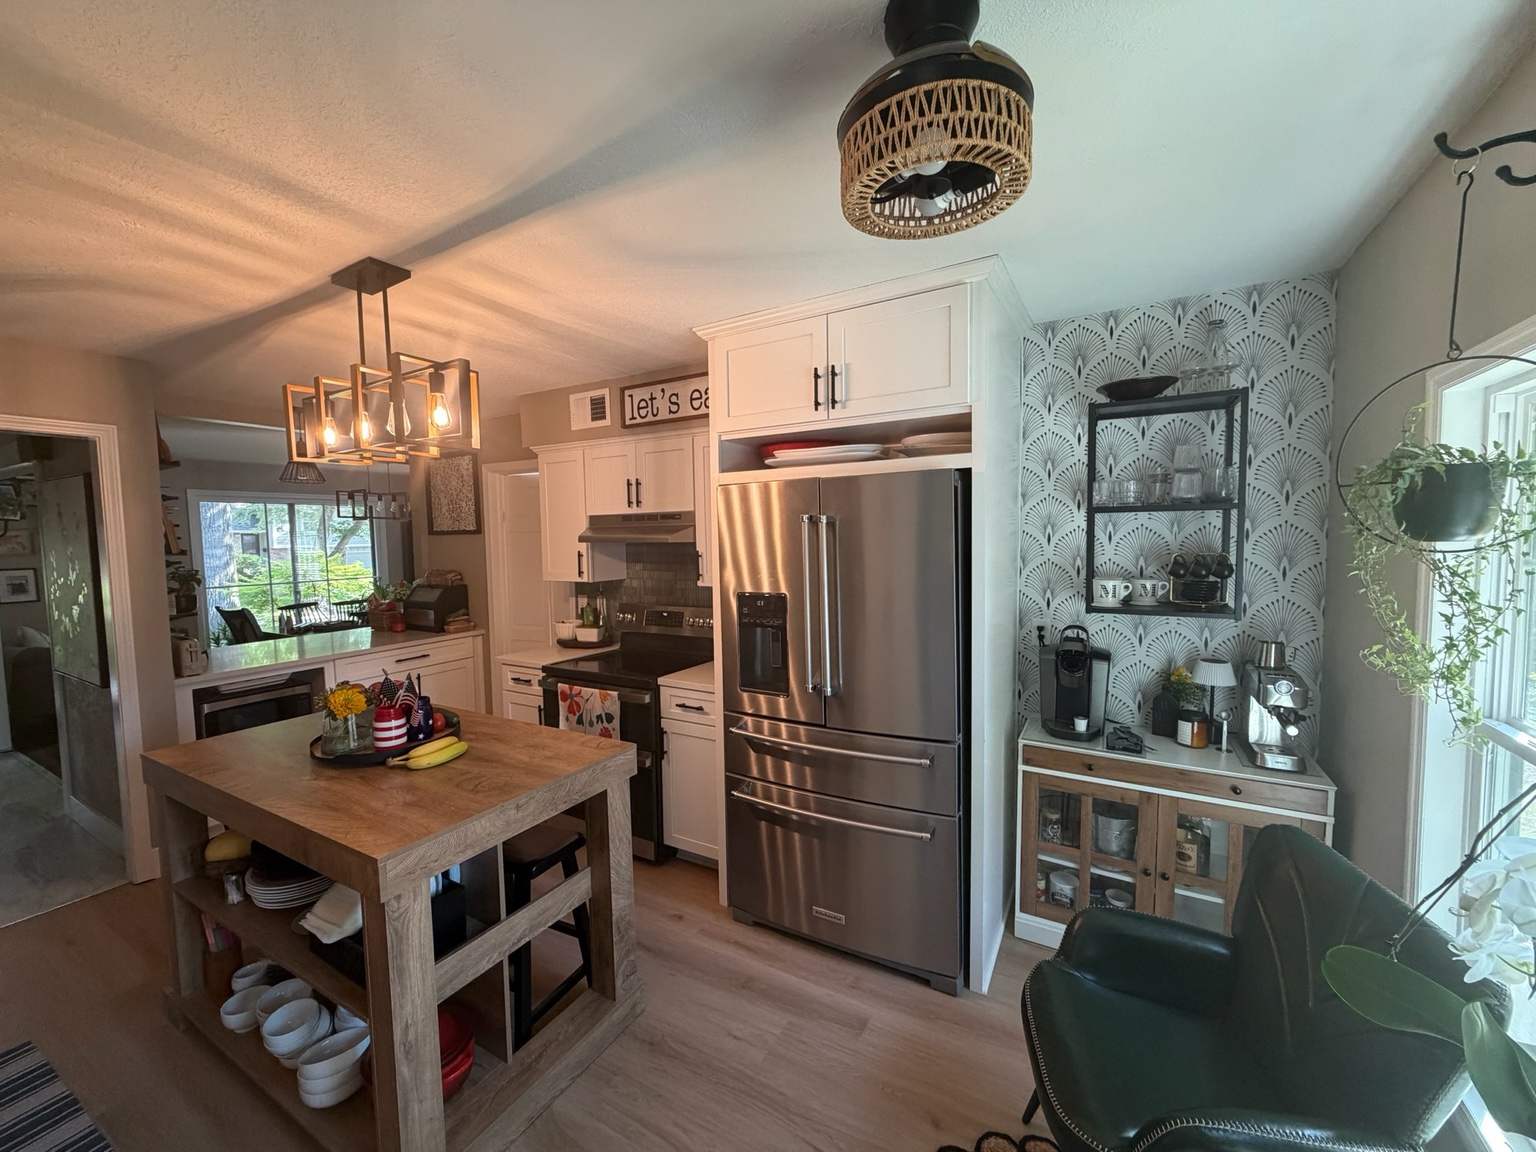
Damon's Kitchen & Main-Floor Remodel
A kitchen and main-floor transformation that opened the layout, squared off the existing angled openings, framed in the former sliding-door opening, and added a custom built-in.
Johnson County, KS
Kitchens
Complete kitchen renovations combining layout, cabinetry, finishes, lighting, and structural modifications to create a space that works better and feels connected to the rest of the home.
A successful kitchen remodel depends on more than finishes. Layout, cabinetry, appliances, plumbing, electrical, lighting, tile and trim all have to be planned and coordinated before construction begins. We start with the layout, confirm what the structure allows, then schedule the trades in order so the job keeps moving.
Request a consultationWhat the work includes
How the work runs
We walk the space, talk through what you want changed, and give you a straight answer on what the house will and will not allow.
Scope, schedule and selections are set out in writing first, including any engineering and permitting the work requires.
One contractor runs the job. Trades are scheduled in order, the work area is protected, and you always know what happens next.
We walk the finished work together, complete the punch list, and close the project out properly.
Related work
Kitchens
A kitchen and main-floor transformation that opened the layout, squared off the existing angled openings, framed in the former sliding-door opening, and added a custom built-in.
Johnson County, KS
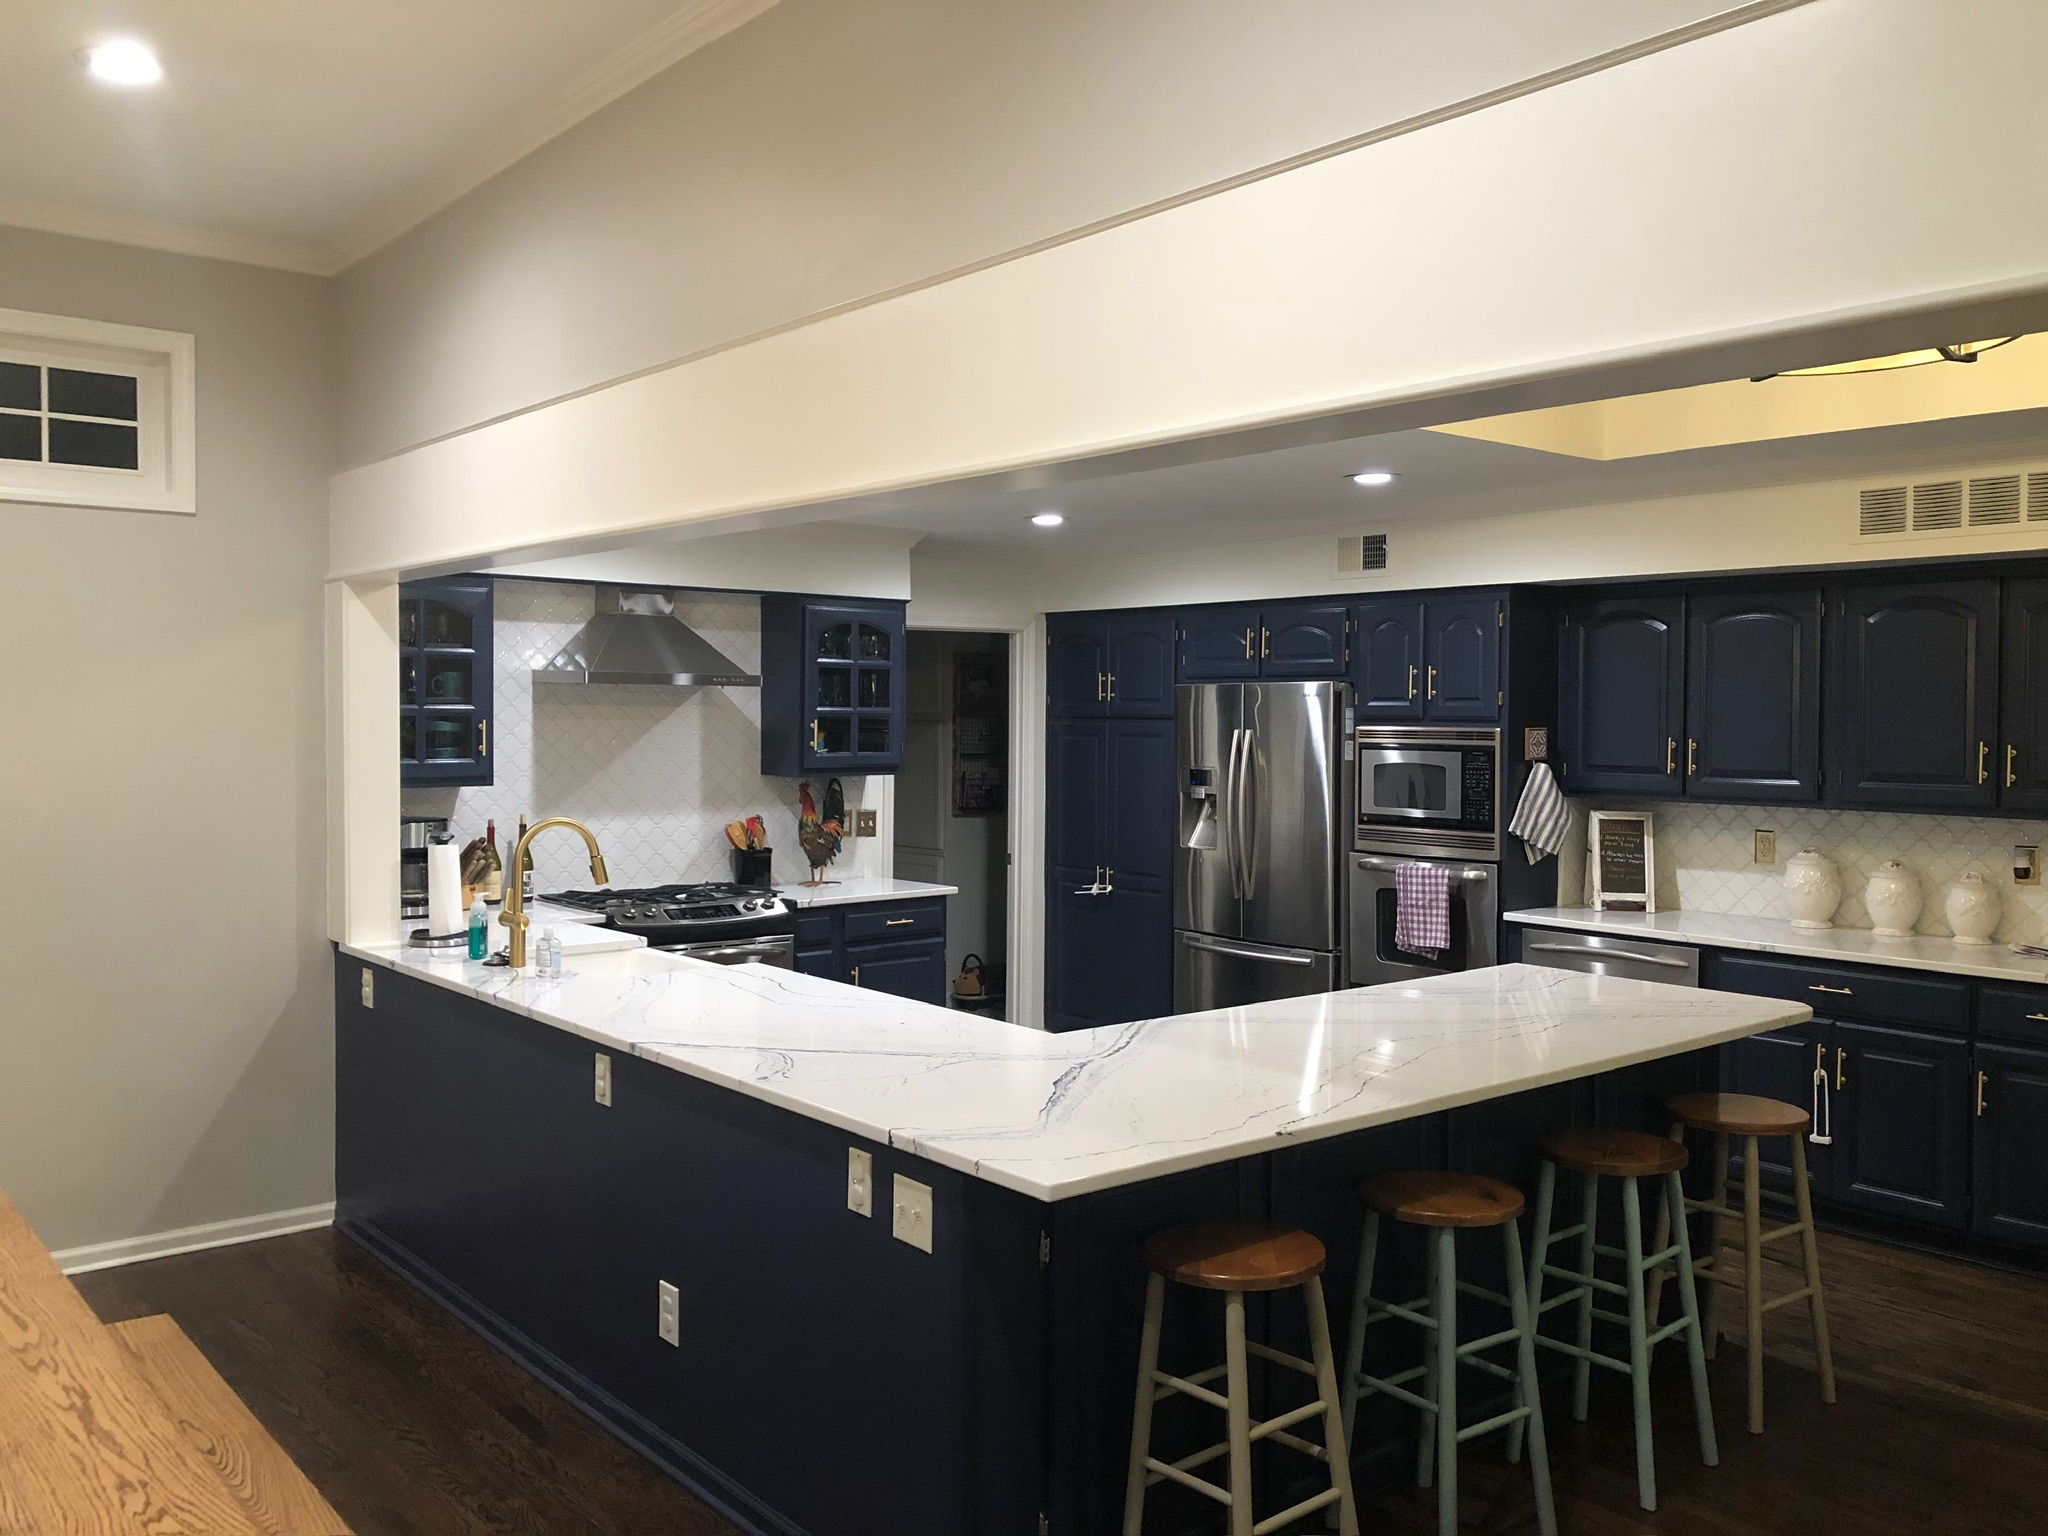
Kitchens · Structural
Two load-bearing walls removed to open the kitchen to the surrounding living areas, followed by a full kitchen reconfiguration and renovation.
Johnson County, KS
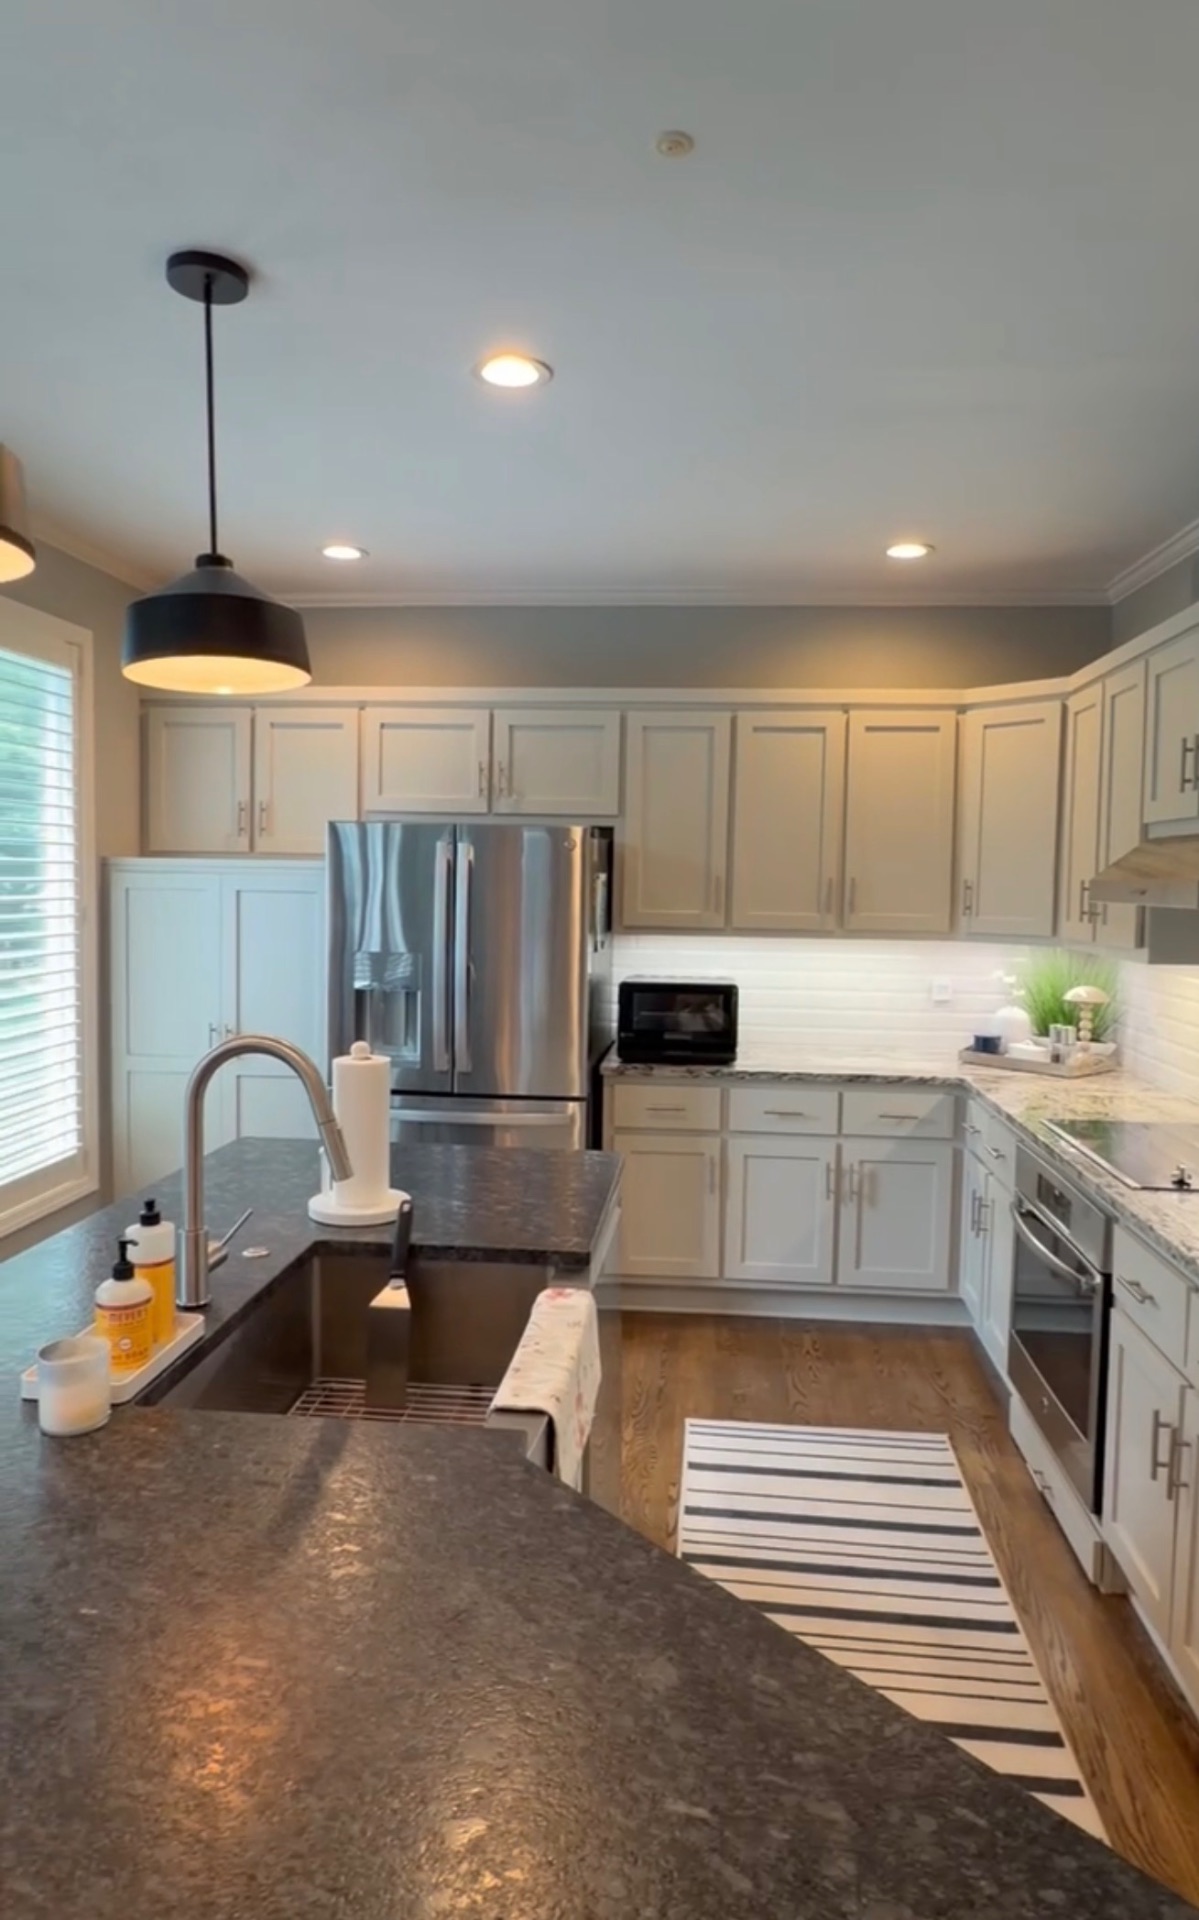
Kitchens
Existing darker cabinetry refinished on site to a lighter finish, with the layout, countertops, backsplash, hardware, and lighting left in place.
Johnson County, KS
Common questions
Often, yes. If the wall is load-bearing it becomes a structural project. We coordinate engineering with a licensed engineer where required, pull the permit, install the beam and supporting framing, then restore the ceiling, flooring and finishes around the new opening.
Most homeowners stay. We set up dust protection, keep a defined work zone, and talk through where the temporary kitchen setup will live before demolition starts.
We do. Caledonian Customs is the general contractor on the project, which gives the homeowner one point of accountability from the first decision to the final walkthrough.
Other services
Start the conversation
Tell us what you are planning. We will walk the space, talk through scope and schedule, and give you a straight answer on what the house allows.
Request a consultationJohnson County Class C Residential Contractor — Licensed & insured