
how-to
Cost of Load Bearing Wall Removal: 2026 Price Guide
Table of Contents
- What the Cost of Load Bearing Wall Removal Includes
- Structural Engineer Cost for Wall Removal
- Load-Bearing Wall Replacement Beam Cost
- Load-Bearing Wall Removal Permit Requirements
- Load-Bearing Wall Removal Timeline, Step by Step
- What Factors Move the Project Total Up or Down
- Hidden Costs, Contingency, and Comparing Quotes
- Frequently Asked Questions
Last Updated: October 20, 2026
What the Cost of Load Bearing Wall Removal Includes
The cost of load bearing wall removal comes down to six line items: engineering, the beam, labor, permits, finish repair, and disposal.
A load-bearing wall is a wall that carries weight from above and transfers it down through the structure. Cut it without adding a proper beam and the load path breaks.
Here's the part most guides get wrong: the beam is rarely the biggest line item. Labor, finish work, and the unknowns behind the drywall usually are.
Below, we break down each item, what moves it, and how to compare quotes fairly.
The Six Line Items on Every Estimate
| Line Item | What It Covers | Typical Driver |
|---|---|---|
| Engineering | Assessment and stamped drawings | Span and home structure |
| Beam | Steel or engineered lumber | Span and load above |
| Labor | Demolition, framing, installation | Project complexity |
| Permit | Application and inspection fees | Local building department |
| Finish repair | Drywall, paint, flooring, trim | Opening size and room |
| Disposal | Debris removal and hauling | Wall material and volume |
Every legitimate estimate should show these separately. If a contractor hands you one number, ask them to break it out.
Structural Engineer Cost for Wall Removal
The structural engineer cost for wall removal depends on the span, the home structure, and whether the engineer needs to visit the site.
This step is not optional. You can check your state's licensing requirements through the state licensing board directory.
What most homeowners miss: the engineer's fee covers the design, not the installation.
A common mistake is hiring a contractor who "knows a guy" and skips the stamped drawing. Building departments catch this. So do inspectors.
Load-Bearing Wall Replacement Beam Cost
The load-bearing wall replacement beam cost hinges on two things: the span and the material. A wider opening needs a deeper, heavier beam. That raises both material and labor.
Span is the distance the beam crosses. Wall length and opening size set the span. Longer spans need more steel, and steel needs equipment to set in place.
Steel Beam Versus Engineered Lumber
Steel beams handle long spans and heavy loads with less depth. They cost more in material and require a crew that can rig and set them safely. Engineered lumber beams cost less and install faster, but they need more depth for the same span.
The trade-off is ceiling height. A deeper beam drops lower into the room. In a basement or a low ceiling, that matters.
Your engineer picks the beam based on load, not preference. Ask why a specific beam was chosen, and a good contractor will explain it plainly.
Load-Bearing Wall Removal Permit Requirements
A load-bearing wall removal permit is required in nearly every jurisdiction before structural work begins, and the permit is the mechanism that forces an independent inspection of the beam, connections, and load path. The permit itself is not the value, the inspection it triggers is.
Requirements are set locally, not federally. Building departments adopt a model code (the International Residential Code is the most common base) and then amend it. That means the same wall removal can require different drawings, different inspections, and different fees one town over.
What to Verify Before Work Begins
Ask the building department these questions in writing (email is fine) and keep the replies:
- Drawing requirements, Does the application need stamped engineering drawings, or will a licensed contractor's sealed letter suffice? Most offices want stamped drawings for any beam carrying floor or roof load.
- Licensing, Does the contractor need a state or local license on file, and is a homeowner-builder permit allowed?
- Inspection stages, Confirm the sequence. A typical structural permit includes a framing inspection after the beam is set and before drywall closes the wall, and sometimes a separate footing or post inspection.
- Fees, Permit fees are usually calculated from project valuation or square footage. Ask for the fee schedule rather than a verbal estimate.
- Lead times, Review timelines vary widely; ask the current turnaround so the schedule is realistic.
What the Permit Does Not Cover
A structural permit covers the structural work. It does not automatically cover electrical, plumbing, or HVAC relocation inside the wall. Those trades often need separate permits and separate inspections. If the wall contains a circuit, a supply line, or a return duct, plan for those permits in the same application window so the inspections can be coordinated.
Load-Bearing Wall Removal Timeline, Step by Step
A typical load-bearing wall removal takes two to four weeks from engineering to final inspection. The structural work itself is fast. The waiting, inspections, and finish repair take the time.
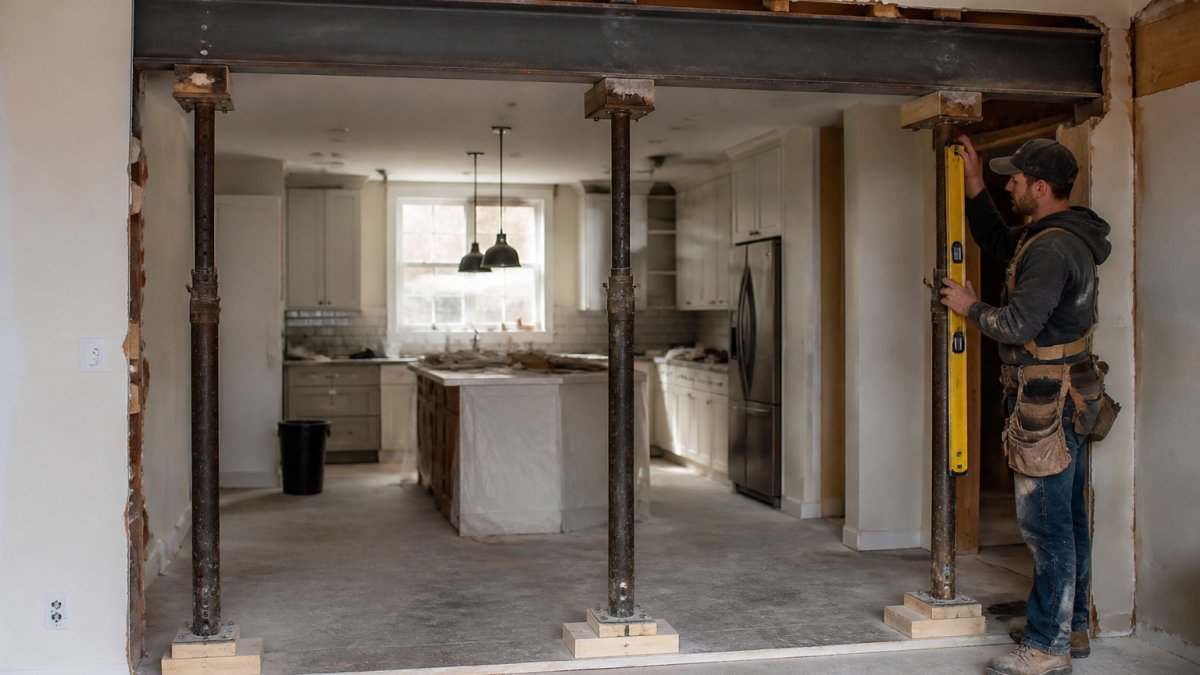
Here's the sequence we follow:
- Engineering assessment - confirm the wall carries load and design the beam.
- Permit application - submit drawings and wait for approval.
- Temporary support - shore up the structure before any cutting.
- Demolition - remove the wall and clear debris.
- Beam installation - set the beam and tie it into the load path.
- Inspection - framing inspection before closing the wall.
- Finish repair - drywall, paint, flooring, and trim.
The engineering and permit stages often run in parallel with scheduling. That's where a coordinated contractor saves weeks.
What Factors Move the Project Total Up or Down
Several factors push the project total up or down. Span, home structure, and project complexity are the big three. A short opening in a single-story home costs far less than a wide span in a multi-story home.
Here's what changes the number:
- Wall length and opening size - wider openings need bigger beams.
- Single-story versus multi-story - an upper floor and roof load add complexity.
- Electrical, plumbing, and HVAC - systems inside the wall must be rerouted.
- Finish level - matching existing drywall, flooring, and paint adds cost.
- Access - tight spaces slow demolition and beam setting.
Keeping a Post or Choosing a Different Opening Size
You can often cut cost by keeping a support post at one or both ends. A post shortens the span, which allows a smaller beam. The trade-off is a visible column in the room.
A narrower opening works the same way. If the goal is an open-concept kitchen, decide early how much openness you actually need.
Smaller openings and retained posts are legitimate ways to control the total. We walk homeowners through these trade-offs before drawings are finalized, because changing the design later costs more.
Hidden Costs, Contingency, and Comparing Quotes
Hidden costs are what separate a realistic budget from a hopeful one. The wall you see is rarely the whole story, and the items below are the ones that most often appear after the drywall comes down.
The Concealed Conditions That Move the Number
- Electrical, a circuit, junction box, or panel feed running through the wall must be rerouted or de-energized and re-run. A single relocated circuit is a small line item; a subpanel feed is not.
- Plumbing, supply and drain lines inside the wall may need to be rerouted through the floor or ceiling. Drain lines need slope, which can force a longer run than homeowners expect.
- HVAC, a return duct or supply trunk in the wall often needs to be re-routed or re-sized. Ductwork changes can affect room-by-room airflow, so they are not always a simple relocation.
- Structural surprises, a prior remodel that cut a joist, a floor out of level, or a post bearing on an inadequate footing can add framing and foundation work that no one priced from the surface.
- Hazardous materials, in older homes, drywall joint compound, floor tile, pipe insulation, or textured ceilings may contain asbestos, and paint may contain lead. Disturbing these materials triggers regulated abatement, which is a separate scope with its own contractor, permits, and disposal rules. Ask for an inspection before demolition if the home predates the 1980s.
How to Set a Contingency
A common pattern among contractors is to hold a contingency of roughly 10 to 15 percent of the structural scope for concealed conditions, and more for older homes or walls that have been modified before. The contingency is not pessimism, it is the line item that keeps a surprise from becoming a change order at the worst moment. Ask your contractor how the contingency is held and how unused funds are handled at closeout.
Comparing Quotes Fairly
When comparing contractor estimates, look past the bottom line and compare scope line by line:
- Is the estimate itemized by engineering, beam, labor, permit, finish repair, and disposal?
- Does it include engineering and the permit, or are those billed separately?
- Is debris removal and disposal included, and is the dumpster cost stated?
- Are finish repairs listed with a scope, or left as "TBD"?
- Is the contingency stated, and is it held by the contractor or the homeowner?
- Are electrical, plumbing, and HVAC relocation included or excluded?
The lowest quote often excludes the items that matter. Compare scope, not just price, and ask each contractor to explain what is excluded, because exclusions are where budgets break.
That is where a single point of accountability helps. You get one call when something needs solving, not a list of numbers to chase.
Frequently Asked Questions
Does removing a load-bearing wall require a permit?
In most jurisdictions, yes. Removing a load bearing wall is structural work, and building departments require a permit with stamped plans from a licensed structural engineer before demolition starts. The permit itself is often a smaller line item than the engineering and inspection work attached to it, but skipping it can force you to open finished walls later or undo the work entirely. Ask your contractor who pulls the permit and who schedules the inspection, and get that in writing before signing.
How much does it cost to replace a load-bearing wall with a beam?
The load-bearing wall replacement beam cost depends on span, beam material, and what the beam has to carry. Steel beams and engineered lumber carry different material and installation costs, and a longer span or a second floor above raises both. The beam is only one line on the estimate; temporary shoring, demolition, drywall repair, and finish work usually add more. Because pricing varies so much by span and structure, ask for an itemized quote rather than a single lump sum.
How long does load-bearing wall removal take from start to finish?
The load-bearing wall removal timeline usually runs several weeks, not days. Engineering assessment and plan preparation come first, then permit review, which can take anywhere from a week to over a month depending on the building department. Actual construction, including shoring, demolition, beam installation, and inspection, is often a short phase. Finishing touches like drywall repair, flooring, and paint take longer than homeowners expect, so plan for the full sequence rather than the demolition alone.
Can I remove a load-bearing wall myself?
It is not a safe DIY project. A load bearing wall carries roof or floor weight, and removing it without a properly sized beam and correct load path can cause sagging, cracked finishes, or structural failure. Most building departments also require stamped engineering plans and a licensed contractor for this work. The money you save on labor is small compared with the cost of repairing a botched opening or addressing a failed inspection, so hire a licensed contractor and a structural engineer.
Removing a load-bearing wall is a structural change, not a cosmetic one. The right team confirms the load path, engineers the beam, pulls the permit, and finishes the room so it looks like the wall was never there. Caledonian Customs brings union-trained carpentry, in-house custom work, and full project management to every structural remodel. Request a consultation and get a clear, itemized plan for your project.