
ultimate-guide
The Full Service Basement Finishing Guide for Homeowners
Last Updated: October 26, 2026
Quick Summary
Full-service basement finishing is a single-contract remodel where one company plans the layout, secures permits, manages every trade, and hands you a finished living space. Finishing a basement averages about $32,000 and recoups roughly 71% at resale. One point of accountability runs from first site walk to final walkthrough.
- A bid listing finish basement as one line item is not a scope and invites change orders.
- The checklist confirms moisture history, ceiling height, mechanical locations, egress, and permits before work starts.
- A typical timeline runs design and permitting, framing, rough-in, inspections, insulation, drywall, finishes, and final inspection.
- Experienced remodelers hold 10% contingency for a dry basement and 15-20% for older homes or water history.
- Tie progress payments to five named milestones rather than calendar dates to protect yourself if the schedule slips.
Table of Contents
- What Full-Service Basement Finishing Actually Covers
- Your Basement Finishing Checklist Before Any Work Starts
- Basement Moisture Control: The Diagnosis That Decides Everything
- Permits, Building Codes and Egress Windows
- The Real Basement Finishing Timeline, Phase by Phase
- Budget Structure, Contingency and What the Estimate Should Itemize
- Basement Contractor Questions to Ask Before You Sign
- Request a Consultation With Caledonian Customs
- Frequently Asked Questions
What Full-Service Basement Finishing Actually Covers
Full-service basement finishing is a single-contract remodel in which one company plans the layout, secures permits, manages every trade, and hands you a finished living space. According to Pro House Maintenance's basement renovation statistics, finishing a basement averages about $32,000 and recoups roughly 71% at resale.
Many Johnson County homeowners ask us about basement finishing, and why so many get burned by the wrong definition of "full service." At Caledonian Customs, it means one point of accountability from first site walk to final walkthrough.
A general contractor who subs out everything and shows up twice a week is not offering full service. Full service means the company doing your basement finishing owns the construction sequence, trade partners, inspection schedule, and punch list.
Where Full-Service Scope Ends and Change Orders Begin
Scope is the line between what the contract covers and what it doesn't; change orders happen when that line was drawn badly. A real full-service scope itemizes layout planning around mechanicals, framing, insulation, drywall, electrical, egress, flooring, and trim before anyone swings a hammer.
Watch out: the most common failure we see is a bid that lists "finish basement" as one line item. That is not a scope. It is an invitation to a change order in week three.
Your Basement Finishing Checklist Before Any Work Starts
A basement finishing checklist should confirm moisture history, ceiling height, mechanical locations, egress requirements, and permit needs before demolition or framing begins. Skipping it is how projects stall mid-build.
Work through these in order:
- Document any water intrusion history, including old staining on the slab and walls
- Measure finished ceiling height under ducts, beams, and plumbing
- Locate the furnace, water heater, and electrical panel and confirm clearances
That last item is where most budgets die.
Basement Moisture Control: The Diagnosis That Decides Everything
Basement moisture control means identifying and correcting water intrusion sources before finish materials go up. Get it wrong and every dollar spent on drywall, flooring, and trim is at risk.
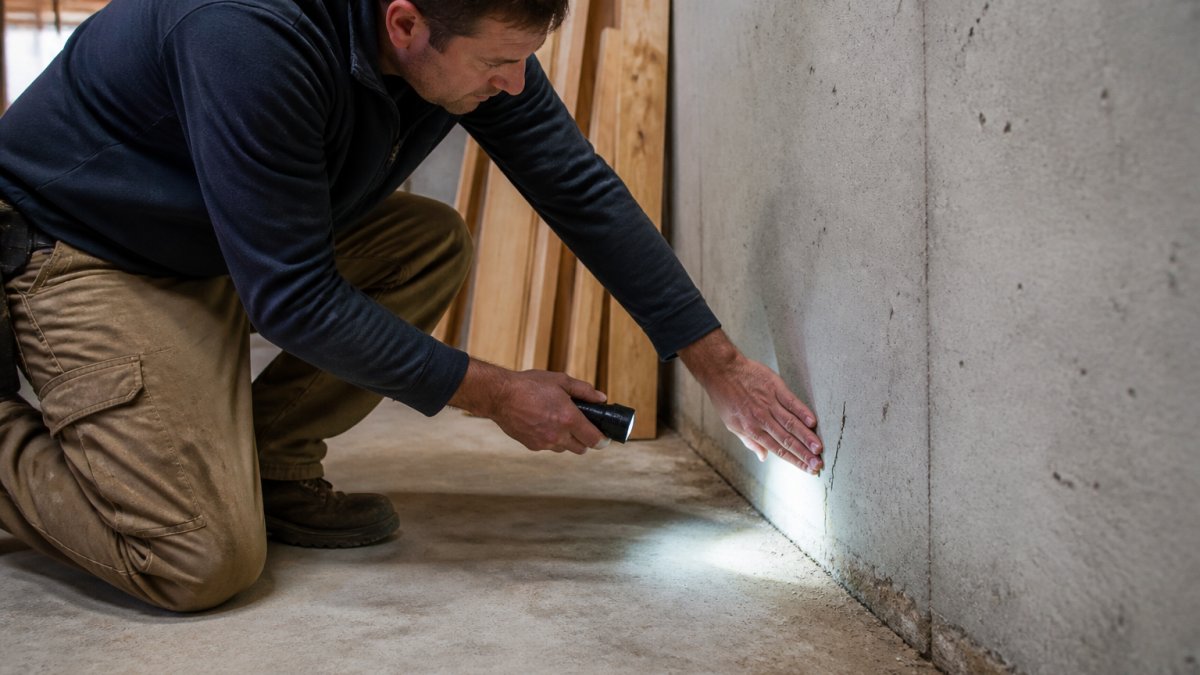
The diagnosis comes first, always. Shari's Basement Remodel shows a basement documented from exposed framing and mechanicals through to the completed rooms.
Foundation Cracks, Drainage and Vapor Control
Foundation cracks need to be classified before sealing: vertical shrinkage cracks behave differently from horizontal cracks, which can indicate structural movement no hydraulic cement will solve. Drainage addresses where water goes outside the wall; vapor control addresses moisture moving through the concrete itself.
All three belong in the same conversation. Sealing a crack without fixing the grading that feeds it is cosmetic work.
Permits, Building Codes and Egress Windows
Permits and building codes govern framing, electrical, plumbing, and egress, and inspections verify each phase before it gets covered up.
Here is the part homeowners underestimate: egress requirements can force a foundation cut.
Code compliance also covers ceiling height, stair geometry, smoke and carbon monoxide alarms, and handrail specifications. A contractor who treats permits as paperwork is telling you something about how they handle everything else.
The Real Basement Finishing Timeline, Phase by Phase
A typical basement finishing timeline runs design and permitting, rough framing, mechanical rough-in, inspections, insulation, drywall, finishes, and final inspection, in that order. The sequence is not flexible; each phase depends on the one before it.
The durations below are planning ranges, not promises, existing conditions, inspection schedules, and material lead times move them.
| Phase | Typical Duration | Depends On | Decision Deadline Before Start |
|---|---|---|---|
| Design and layout planning | 2-4 weeks | Site walk, moisture diagnosis, ceiling-height survey | Layout sign-off and fixture locations |
| Permit submission and approval | 2-6 weeks | Complete drawings and scope | Permit set frozen; no layout changes after submittal |
| Framing and soffits | 1-2 weeks | Permit issued, materials delivered | Door and window locations, soffit strategy around ducts |
| Electrical, lighting, and plumbing rough-in | 1-2 weeks | Framing complete | Lighting plan, outlet map, plumbing fixture specs |
| Rough inspections | 1-5 business days per inspection | Rough-in complete | Nothing, this is a hold point |
| Insulation and vapor control | 3-5 days | Rough inspections passed | Insulation type and vapor strategy |
| Drywall, taping, and texture | 1-2 weeks | Insulation inspected | Finish level (Level 4 vs. Level 5) |
| Flooring, trim, doors, and paint | 1-2 weeks | Drywall cured | Flooring and trim selections, paint colors |
| Final inspection and walkthrough | 1-2 weeks including punch list | All trades complete | Punch-list walkthrough scheduled in advance |
Two dependencies drive most schedule slips. Permit approval is a hard gate: no framing starts until the permit is issued, and revisions after submittal restart the review clock. Rough inspections are hold points, drywall cannot go up until framing, electrical, and plumbing rough-ins have each passed.
Managing Disruption in an Occupied Home
Basement work is quieter than a kitchen remodel, but not invisible. Plan for these realities:
- Access and staging. The crew needs a path from the entry to the basement that avoids finished living space. Confirm where materials stage and debris leaves before day one.
- Dust control. Framing and drywall generate fine dust that travels through return-air ducts. Ask how the contractor seals returns and whether a negative-air machine is used during sanding.
- Noise windows. Framing, concrete cutting for egress, and drywall sanding are the loud phases. If anyone works from home or naps on a schedule, ask the contractor to front-load those tasks.
Milestones Worth Putting in the Contract
A written schedule should name at least five milestones: permit issued, framing complete, rough inspections passed, drywall complete, and final inspection passed. Tie progress payments to those milestones rather than calendar dates, that protects you if the schedule slips and defines "done" for each draw.
You can follow that sequence end to end in Josh's Basement Remodel, documented from framing through drywall to the completed rooms.
Budget Structure, Contingency and What the Estimate Should Itemize
A basement finishing budget should separate labor, material, permits, and contingency, and every estimate should itemize those categories rather than quoting one lump sum. Published ranges put standard finishes somewhere between $30 and $80 per square foot depending on the source and the scope, per USA Cabinet Store's 2026 remodeling cost guide and Rehab Addicts' cost per square foot breakdown.
The per-square-foot number is where most homeowners stop reading, and it is the least useful figure in the estimate. A basement with an existing bathroom rough-in and a flat ceiling costs very differently from one that needs a slab break, a bathroom addition, and an egress window cut through the foundation.
| Budget Line | What It Covers | Labor vs. Material Split (Typical) | What Moves the Number |
|---|---|---|---|
| Design and permits | Drawings, engineering, submittals, inspection fees | Mostly labor/fees | Structural review if walls move; egress engineering |
| Demolition and site prep | Removing old finishes, protecting the path | Mostly labor | Asbestos or lead in older homes; debris hauling |
| Moisture correction | Crack injection, drainage, vapor barrier | Mixed | Number and type of cracks; interior drain tile |
| Framing and soffits | Studs, plates, headers, soffits around ducts | ~40% labor / 60% material | Ceiling height; number of soffits; door openings |
| Insulation and drywall | Rigid or batt insulation, vapor control, board, tape, texture | ~50/50 | Finish level; moisture-resistant board in wet zones |
| Electrical | Panel capacity, circuits, outlets, lighting, smoke/CO alarms | ~60% labor / 40% material | Panel upgrade; recessed lighting count; dedicated circuits |
| Plumbing | Rough-in, fixtures, water heater relocation | ~50/50 | Distance to main stack; bathroom addition; ejector pump |
| Egress window | Foundation cut, window well, drainage, window unit | ~50/50 | Wall thickness; well depth; structural lintel |
| Flooring and trim | Underlayment, flooring, baseboard, doors, casing | ~30% labor / 70% material | Material choice; moisture-tolerant products |
| Paint and finish | Walls, ceilings, trim | Mostly labor | Color changes; ceiling height |
| Contingency | Unforeseen conditions | , | Age of home; moisture history |
How Much Contingency Is Right
Contingency is not padding. It covers the foundation crack nobody saw until the framing came down. Experienced remodelers typically hold 10% for a basement with a dry history and known-good mechanicals, and 15-20% when the home is older, has water history, or the scope includes a bathroom addition or an egress cut. It belongs in the contract as a named line, not folded into other prices, and any unused balance should be returned at closeout, ask for that in writing.
The Line Items Most Bids Hide
Three costs get buried in low bids and reappear as change orders:
- Panel capacity. Adding a basement bath, kitchenette, or a bank of recessed lights can exceed the existing electrical panel. A panel upgrade is a real line item, not a surprise.
- Egress engineering. Cutting a foundation wall for an egress window requires a structural review, a properly sized window well, and drainage at the well. Bids that price "egress window" as a single number are guessing.
- Bathroom rough-in distance. The farther the new bathroom sits from the existing stack, the more the plumbing line costs. A bathroom on the opposite side of the basement from the main stack can double the rough-in line.
Comparing Two Turnkey Proposals
When two full-service bids differ by tens of thousands of dollars, the difference is almost never labor rate, it is scope. Put the proposals side by side and check four things: whether allowances are stated in dollars, whether contingency is a named line, whether permits and inspections are included, and whether the moisture scope is defined or assumed. A bid silent on any of those is not cheaper, it is incomplete.
Basement Contractor Questions to Ask Before You Sign
The right questions separate a full-service contractor from a broker with a truck. Ask about licensing, insurance, permit responsibility, trade partner accountability, schedule, and what happens when something goes wrong.
- Who pulls the permit, and whose name is on it?
- Are you licensed and insured for structural, electrical, and plumbing work?
- If a subcontractor's work fails inspection, who pays to fix it?
For a step-by-step walkthrough of vetting and booking, read how to book a full service home renovation.
Request a Consultation With Caledonian Customs
The challenge with basement finishing is not picking finishes. It is finding one company willing to own the moisture diagnosis, permit schedule, trade partners, and punch list without handing you a phone tree.
Caledonian Customs is owner-led by a union-trained carpenter, licensed and insured as a Johnson County Class C Residential Contractor, and structured around a single point of accountability from planning through final walkthrough.
Get started with Caledonian Customs and tell us what you're planning for your basement.
Frequently Asked Questions
What does full-service basement finishing include?
It means one company owns the whole job: design and layout, moisture diagnosis, permits, framing, insulation, electrical, drywall, flooring, trim and final inspection. A full-service contractor coordinates every trade and answers for their work, rather than you hiring a framer, an electrician and a drywall crew separately. Ask for the scope in writing, including what is excluded, so change orders later do not surprise you.
How do you check a basement for moisture problems before finishing it?
Look for efflorescence, rust on nails, musty odor, and staining at the base of foundation walls. Tape a square of plastic to the concrete slab and floor and check it after a few days for trapped condensation. The real test is timing: schedule the assessment after heavy rain. Basement moisture control has to be solved before drywall goes up, because mold prevention after the fact means tearing out finished walls.
Do you need permits to finish a basement?
In most jurisdictions, yes. Finishing a basement typically requires a building permit, and electrical, plumbing and HVAC work usually need separate trade permits and inspections. Egress windows for sleeping rooms are a code requirement, not an upgrade. Ask your contractor who pulls the permits and who meets the inspector on site. A full-service contractor should handle code compliance as part of the scope.
How long does it take to finish a basement?
A basement finishing timeline usually runs several weeks to a few months depending on square footage, whether a bathroom is added, and how much moisture or structural work turns up. Permits and inspections add waiting time you cannot compress. Ask for a phase-by-phase schedule with milestones, plus how the crew protects the rest of your home and manages dust while your family lives there.
What basement contractor questions should I ask before hiring?
Ask for license and insurance certificates covering structural, electrical and plumbing work. Ask who is on site daily, who is responsible if a subcontractor's work fails, and what the warranty covers after completion. Request a written scope with an itemized budget and a stated contingency. Finally, ask how they diagnose moisture and structural issues, and whether that diagnosis is documented before construction begins.
Is finishing a basement worth the cost?
The return depends on doing moisture control and code compliance properly the first time, since poor prep is what kills resale value.
