

Last Updated: October 25, 2026
Quick Summary
Booking a full service home renovation means hiring one contractor who owns the entire project: design coordination, permitting, trade scheduling, construction, and the final walkthrough. You sign one contract and hold one company accountable for every room, rather than stitching together separate hires. At Caledonian Customs, that means one schedule, one budget, and one phone number for decisions.
- Ask five questions before signing: licensing and insurance, daily supervision, change order pricing, payment schedule, and subcontractor failure responsibility.
- A home remodeling estimate checklist should itemize labor, materials, permits, contingency, and finish allowances line by line.
- Vet contractors by verifying license status, insurance certificates, and references whose projects matched yours in scope.
- A typical full-service renovation runs through five phases, from consultation and scope to the final walkthrough.
- Ask for the schedule in writing before demolition, with trade start dates and order dates for every long-lead item.
Table of Contents
- What Booking a Full Service Home Renovation Actually Involves
- Questions to Ask a Remodeling Contractor Before You Sign
- Building a Home Remodeling Estimate Checklist
- How to Vet Contractors and Compare Bids Line by Line
- Your Home Renovation Project Timeline, Phase by Phase
- The Whole-Home Renovation Process From First Call to Final Walkthrough
- Request Your In-Home Consultation and Lock In Your Scope
- Frequently Asked Questions
What Booking a Full Service Home Renovation Actually Involves
Booking a full service home renovation means hiring one contractor who owns the entire project: design coordination, permitting, trade scheduling, construction, and the final walkthrough.
That distinction matters more than most homeowners realize. According to the 2026 U.S. Houzz and Home Renovation Trends Study, 54% of surveyed homeowners renovated in the past year.
At Caledonian Customs, we run full service home renovation projects across Johnson County under a single point of accountability.
Here is what that covers in practice:
- Project scope and design planning before a single wall comes down
- Structural work, including load-bearing wall removal and beam installation
- Kitchen remodel and bathroom remodel construction, including custom cabinetry and tile
- Basement finishing, moisture control, and interior renovation
- Trade coordination for electrical, plumbing, and HVAC partners
- Permits, inspections, and code compliance
Whole-home remodeling is where this structure pays off most, since consistent detailing from room to room is nearly impossible to achieve across disconnected crews.
Questions to Ask a Remodeling Contractor Before You Sign
Ask five questions before signing: who is licensed and insured, who supervises the crews, how change orders get priced, what the payment schedule looks like, and who is responsible if a subcontractor's work fails. The answers separate a contractor from a sales operation.
Most homeowners ask about price first. Price is the least informative answer you will get. The questions to ask a remodeling contractor should test accountability instead.
Run this list in your first meeting:
- Are you licensed and insured for structural, electrical, and plumbing work, and can I see the certificates?
- Who is on site daily, and is that person your employee or a subcontractor?
- How do you price change orders, and what triggers one?
- What is the payment schedule, and how much is due before work starts?
- If a trade partner's work fails inspection, who pays to fix it?
- What does your warranty cover, and for how long?
- Can I speak with two recent clients whose projects resembled mine?
Watch out: a contractor who cannot name the person supervising your job is a contractor who will not be there when a wall opens up and something unexpected is behind it.
Building a Home Remodeling Estimate Checklist
A home remodeling estimate checklist should itemize labor, materials, permits, contingency, and finish allowances line by line. A single lump-sum number tells you nothing about where the money goes or what happens when a cost moves.
Use this structure to compare any estimate you receive:
| Estimate Line | What It Should Show | Red Flag If Missing |
|---|---|---|
| Demolition and disposal | Dumpster, hauling, protection | Bundled into "labor" |
| Structural work | Engineering, beams, framing | No engineering line |
| Rough trades | Electrical, plumbing, HVAC scope | "Allowance" with no cap |
| Finishes | Cabinetry, tile, flooring, fixtures | No brand or grade named |
| Permits and inspections | Fees and who pulls them | Absent entirely |
| Contingency | 10-20% reserve | Zero contingency |
| Payment schedule | Milestones tied to progress | Large deposit upfront |
The Harvard Joint Center for Housing Studies projects year-over-year growth in renovation and repair spending of 2.1% in mid-2026, easing later in the year.
We build every estimate so you can see the scope, not just the total.
How to Vet Contractors and Compare Bids Line by Line
Vetting contractors means checking licensing, insurance, references, and completed work, then comparing bids by scope rather than by bottom line. For a deeper guide on comparing contractor credentials, estimates, and timelines before you hire, see our full breakdown.
Start with credentials, and get documents rather than assurances:
- License status. Verify the contractor's registration through the state's contractor registration system and confirm the license class covers the work you are doing. A license that covers general remodeling may not cover structural alterations.
- Certificate of insurance. Ask for the certificate directly from the insurer or agent, showing general liability and workers' compensation coverage with current dates. A verbal "we're insured" is not coverage.
- References with scope match. Ask for two or three recent clients whose projects were similar in size and complexity, not just recent clients. A bathroom refresh does not predict a whole-home gut.
- Written supervision structure. Confirm in writing who is on site daily and whether that person is an employee or a subcontractor.
Then normalize the bids. Build a spreadsheet with one row per scope item and one column per contractor, and enter what each bid actually includes:
| Scope Item | What to Record | Why It Matters |
|---|---|---|
| Demolition and disposal | Dumpster size, hauling, floor protection | Frequently omitted and later added as a change order |
| Structural work | Engineering, beam sizing, framing | Requires stamped drawings in most jurisdictions |
| Rough trades | Electrical, plumbing, HVAC scope and fixture allowances | "Allowance" without a cap is an open-ended cost |
| Finishes | Cabinetry brand/line, tile grade, flooring, fixture models | Grade differences explain most price gaps |
| Permits and inspections | Who pulls them and whether fees are included | An excluded permit is a hidden cost and a schedule risk |
| Contingency | Percentage and how it is drawn | Zero contingency signals a bid that will grow |
| Payment schedule | Milestones and deposit size | Large upfront deposits shift risk to you |
| Warranty | Labor and material coverage, duration, exclusions | Determines who pays if something fails |
Once the grid is filled, flag every cell where one bid includes something another omits, and ask each contractor to explain the gap in writing.
Your Home Renovation Project Timeline, Phase by Phase
A typical full-service renovation runs through five phases: consultation and scope, design and permitting, pre-construction sequencing, construction, and final walkthrough. Timelines depend on scope and permitting, so treat any schedule as a planning tool rather than a promise. What separates a smooth project from a stalled one is the dependency chain between phases, most delays trace back to a decision or an order made too late.
Here is how a home renovation project timeline usually breaks down, with the dependencies that drive it:
- Consultation and scope: walkthrough, budget conversation, feasibility. Output: a defined scope and a target budget range.
- Design and selections: cabinetry, tile, fixtures, and finishes locked in. Output: signed selection sheets with model numbers and lead times.
- Permitting and engineering: drawings submitted, plan review, inspections scheduled. Output: issued permits and a stamped structural drawing where walls move.
- Pre-construction: trades sequenced, long-lead materials ordered, schedule issued. Output: a written schedule with trade start dates.
- Construction: demolition through rough-in through finishes. Output: inspections passed at each rough-in stage.
- Final walkthrough: punch list, inspection sign-off, handover. Output: a closed punch list and warranty documents.
Sequencing is where projects are won or lost. Cabinetry ordered after demolition starts delays everything downstream, because cabinet lead times commonly run several weeks and the finish trades cannot start until boxes are set.
Permits and inspections add their own dependencies. Rough-in inspections for electrical, plumbing, and framing generally must pass before insulation and drywall go up, so a failed inspection stops the schedule until the correction is made and reinspected.
Living through construction is the part schedules rarely address. Expect dust despite containment, daily noise during working hours, and periods when a kitchen or bathroom is unusable. Plan for temporary cooking arrangements, a backup bathroom if the primary one is out of service, and a designated path through the house protected with floor covering. If the scope includes most of the home, temporary relocation is worth pricing early rather than deciding mid-project.
For practical guidance on budgets, dust control, and daily life during construction, read how to survive home renovation.
The Whole-Home Renovation Process From First Call to Final Walkthrough
The whole-home renovation process starts with an in-home consultation and ends with a documented final walkthrough. Between those two points, one project manager coordinates every trade, every inspection, and every decision.
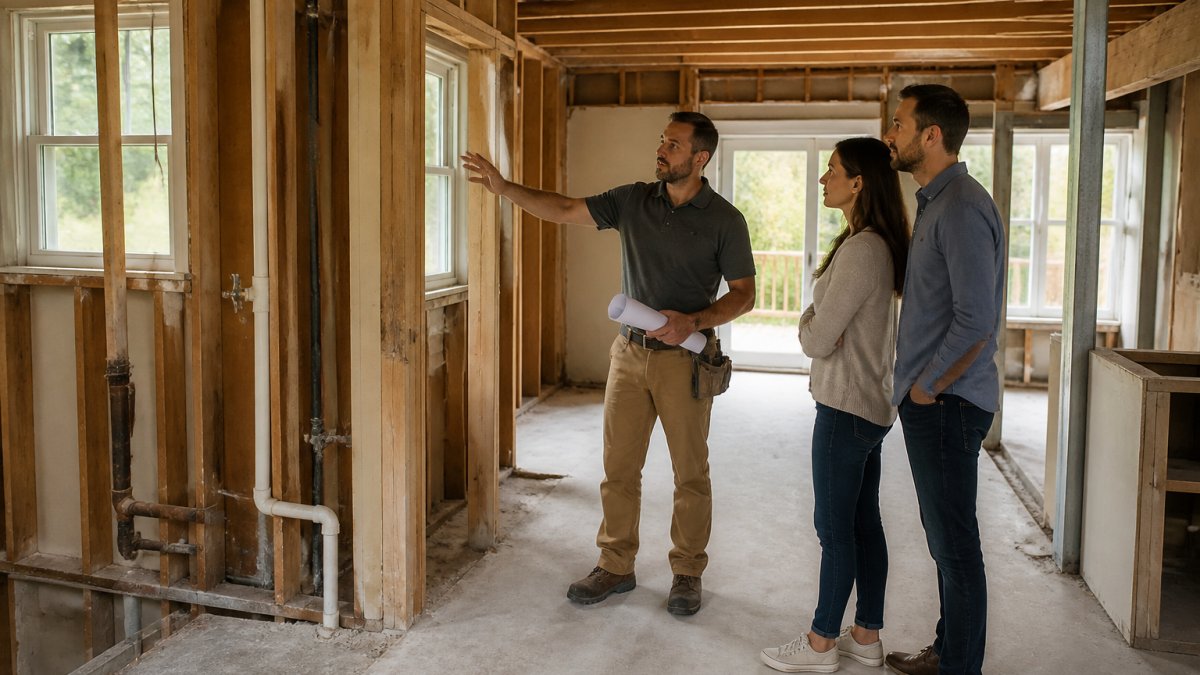
Here is the sequence we follow:
- In-home consultation. We walk the house, discuss goals, and assess structural feasibility.
- Scope and estimate. You receive an itemized project estimate tied to a defined scope.
- Design and selections. Materials and finishes are chosen and priced before construction.
- Permitting. Drawings are submitted and inspections scheduled.
- Pre-construction meeting. Schedule, site protection, and communication rules are set.
- Construction. Crews work in sequence, with daily site cleanup in occupied homes.
- Final walkthrough. We review every room together and close out the punch list.
Homeowners ask us how disruptive this really is. It is disruptive, honestly.
You can see how that process carries through to finished rooms in our completed projects.
Request Your In-Home Consultation and Lock In Your Scope
Booking starts with a consultation, and the consultation exists to define scope before anyone quotes a number.
What to have ready:
- Which rooms or systems you want renovated
- Any structural changes you are considering
- A realistic budget range and contingency
- Your preferred start window
- Photos of anything you want addressed
From there, you get a written scope and an itemized estimate. No pressure, no vague lump sum.
You do not have to guess whether a contractor will vanish mid-project or hand off your structural work to someone unqualified.
The next step is simple. Tell us what you're planning, and we will schedule your in-home consultation and lock in your scope.
The hardest part of a renovation is not picking tile.
Frequently Asked Questions
What should I prepare before booking a full service home renovation?
Gather three things before you call: a written list of what you want changed in each room, a realistic budget range you can fund without new debt, and any inspection reports or prior contractor paperwork on the house. Photos of problem areas help too. Decide who makes final decisions on finishes so the contractor has one voice to work with. Caledonian Customs plans and sequences the work before construction starts, so the more detail you bring to the first meeting, the more accurate the estimate.
What is included in a full service home renovation?
A full service home renovation typically covers design planning, permits, demolition, structural work, rough and finish carpentry, electrical and plumbing coordination, cabinetry, flooring, fixtures, trim, painting, and a final walkthrough. The difference from hiring trades separately is that one company owns the schedule and the punch list. At Caledonian Customs, that includes in-house custom carpentry and built-ins, plus a single point of accountability if a trade partner's work needs correction.
How do I compare home renovation estimates fairly?
Put every bid on the same page: scope, materials, allowances, exclusions, payment schedule, and timeline. A lower number often means thinner allowances or work listed as excluded. Ask each contractor what happens if a wall turns out to be load-bearing or a subfloor is rotted, and whether that cost is fixed or billed as an extra. Compare the allowance figures, not just the total. The home remodeling estimate checklist in this guide walks through each line so nothing gets hidden.
How long does a whole-home renovation take from planning to completion?
Planning and material selection usually take four to eight weeks, permitting adds time depending on the scope and jurisdiction, and construction runs longer for structural changes than for cosmetic updates. A kitchen or bathroom can move quickly; a whole-house project with load-bearing wall removal takes months. Ask for a written schedule with phases and milestones. Caledonian Customs sequences work before crews arrive, which keeps delays from stacking up mid-project.
