
Bathrooms
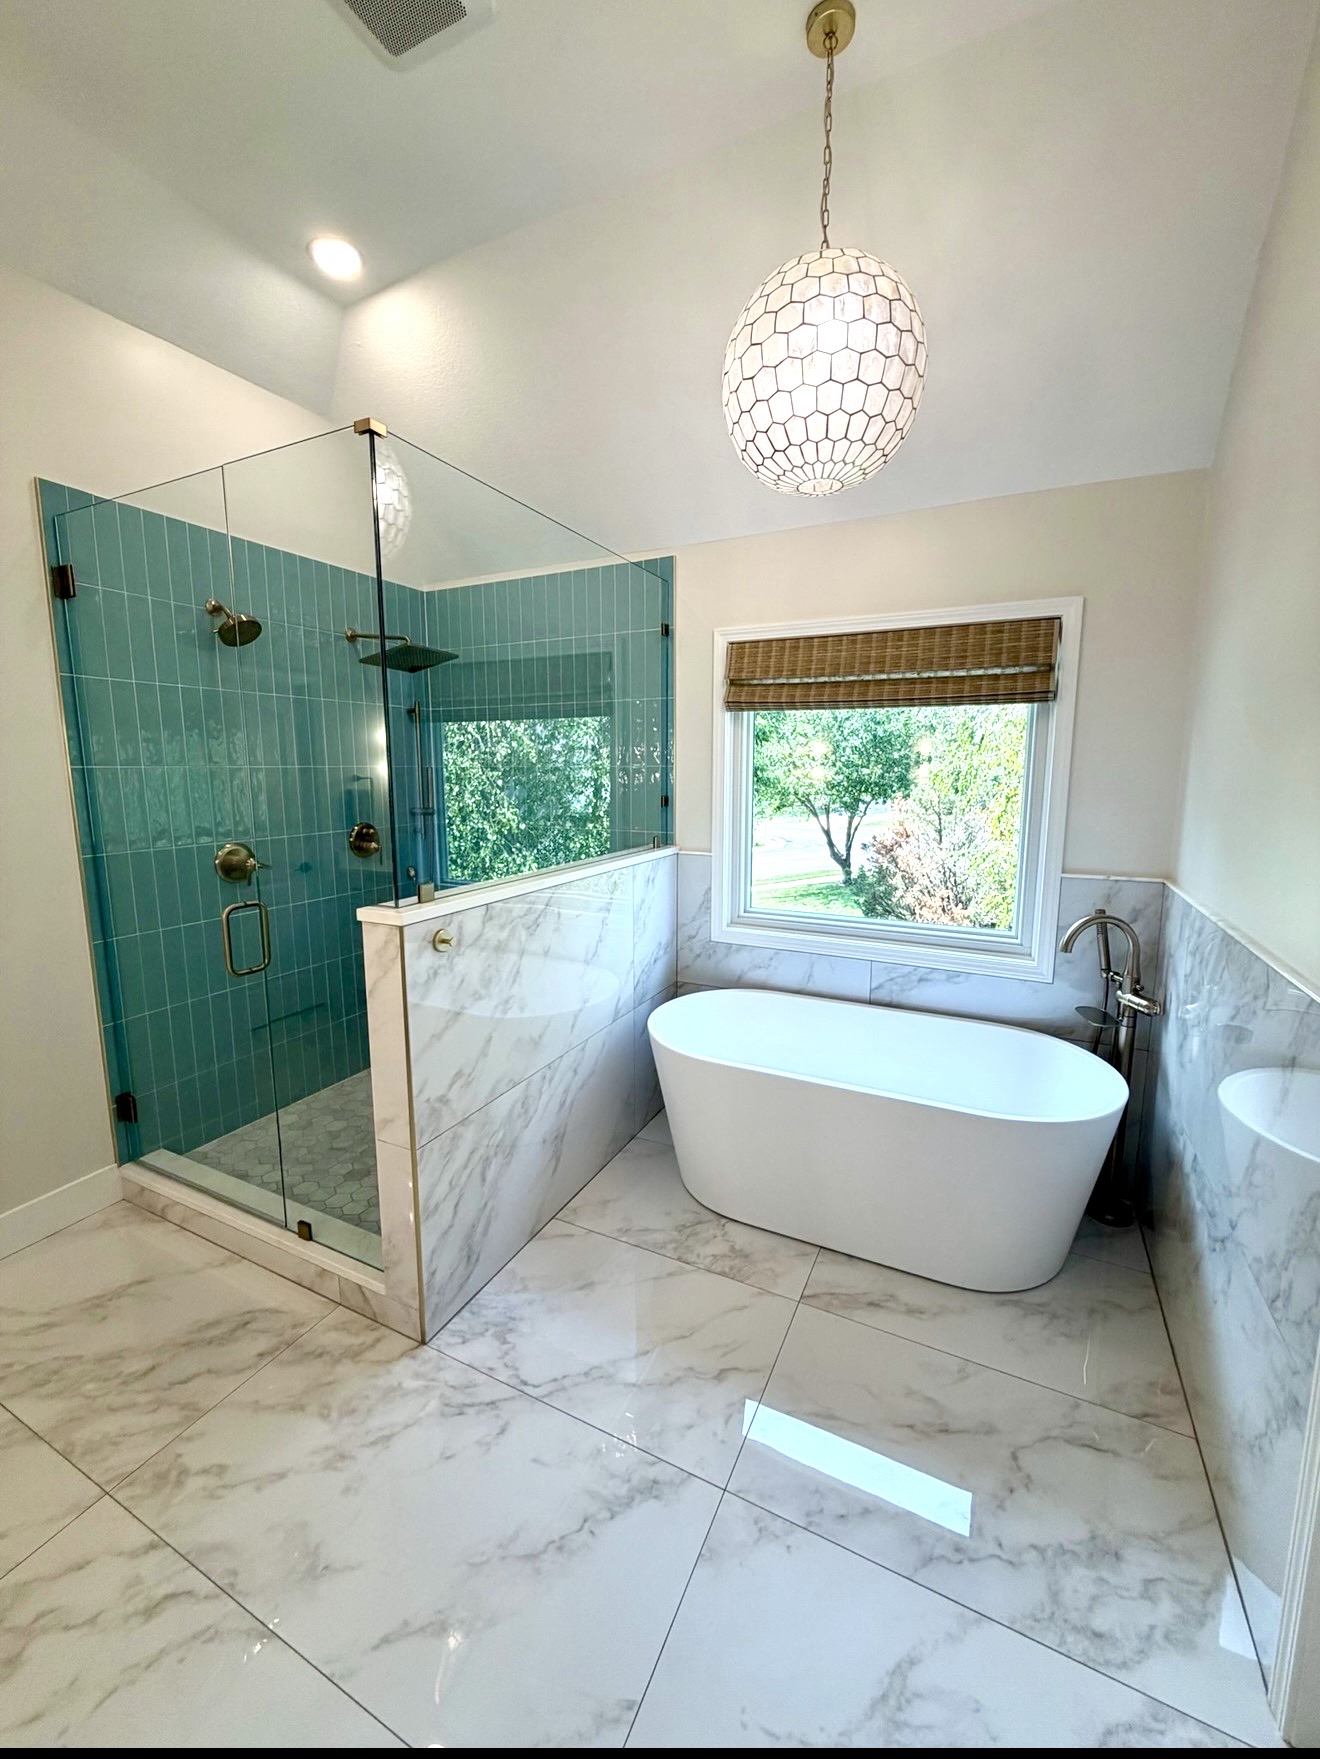
Andy's Primary Bathroom Remodel
A primary bathroom remodel with a teal-tile custom shower, freestanding tub, and heated floor.
Johnson County, KS
Bathrooms · Living Spaces · Custom Carpentry
A coordinated multi-room renovation covering the primary bathroom, a secondary bathroom, new wood flooring, and staircase work with wood end caps and railings.
The challenge
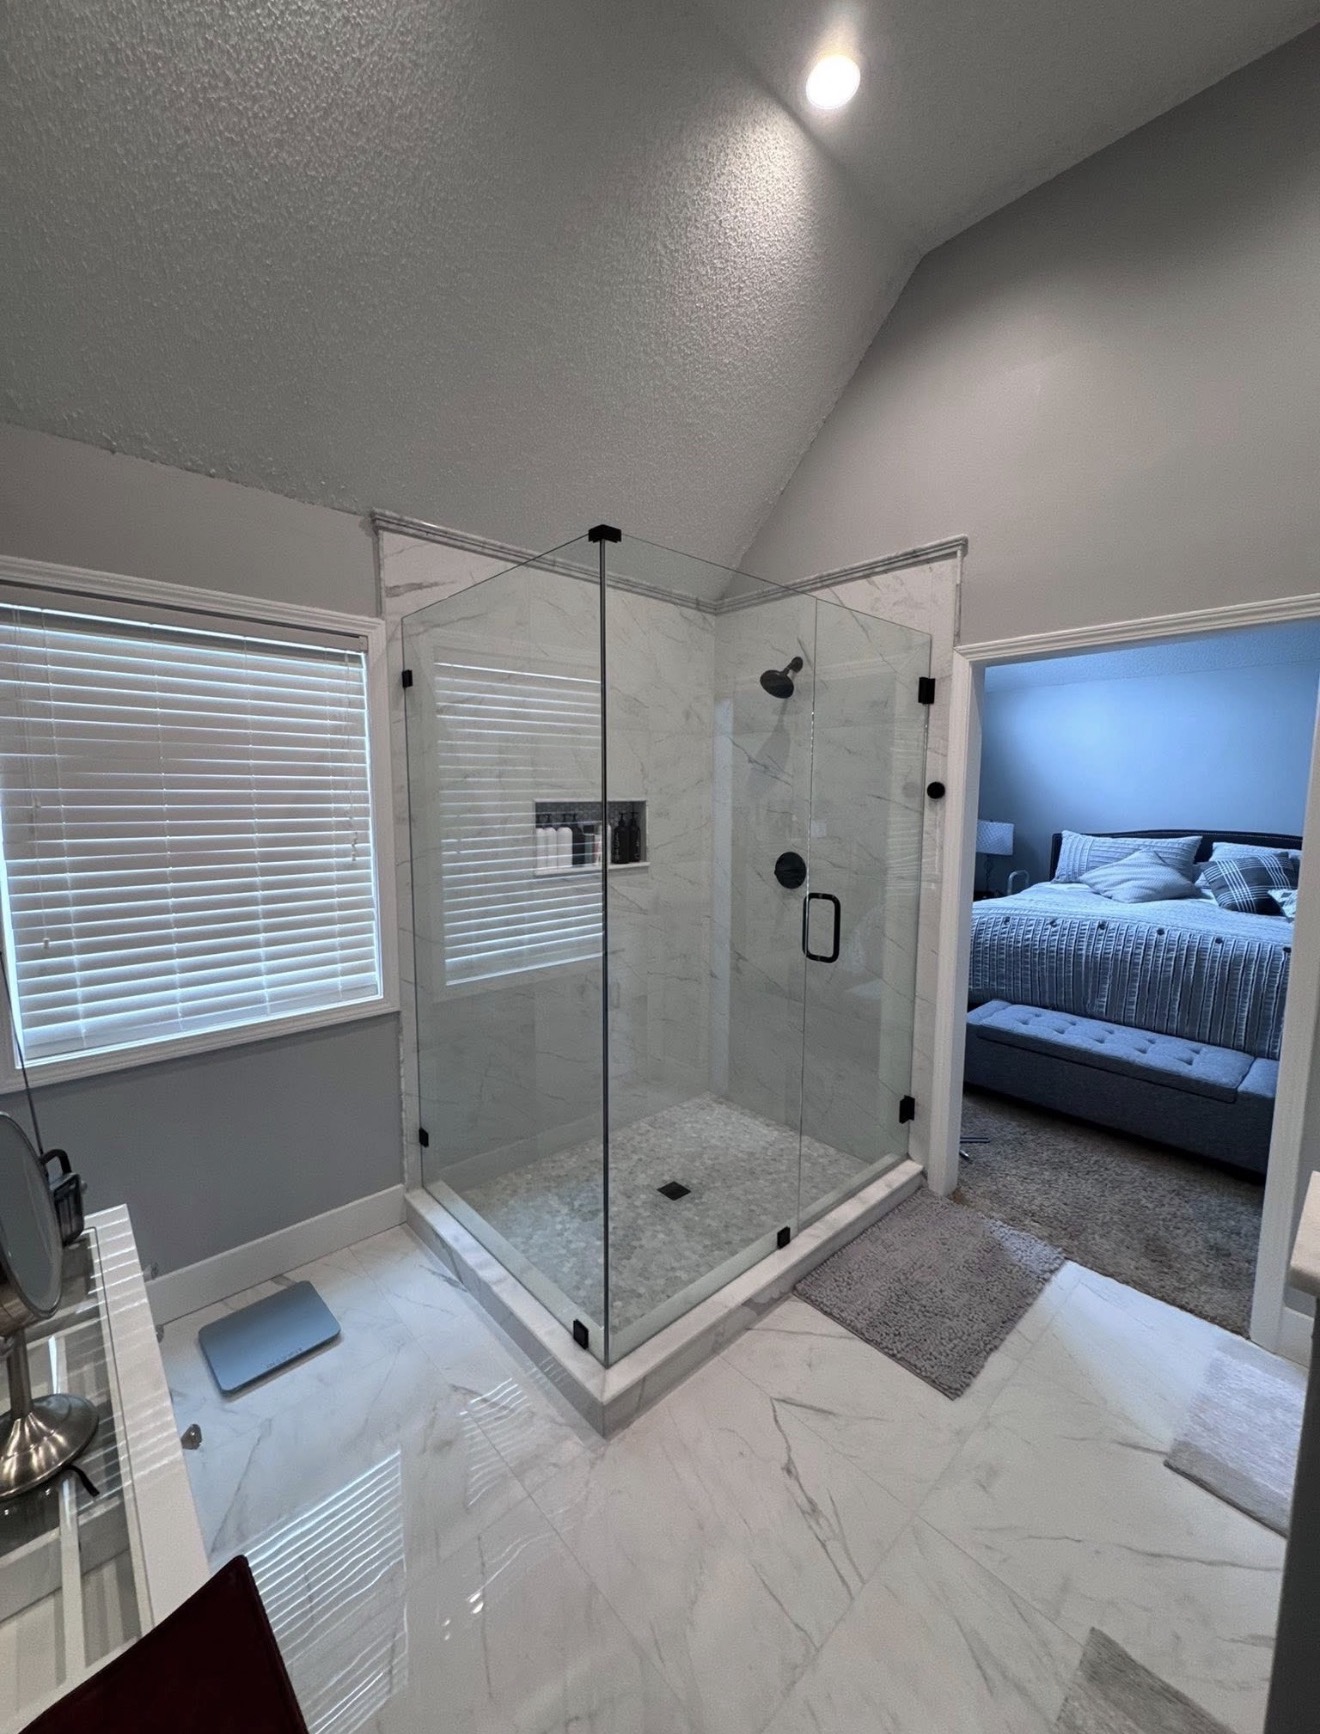
A raised platform tub took up a large share of the primary bathroom, and an enclosed toilet area walled off the remainder.
The result
One renovation carried across the primary bathroom, a secondary bathroom, the main-floor flooring, and the staircase.
Scope of work
Project walkthrough
More work
Bathrooms
A primary bathroom remodel with a teal-tile custom shower, freestanding tub, and heated floor.
Johnson County, KS
Bathrooms · Custom Carpentry
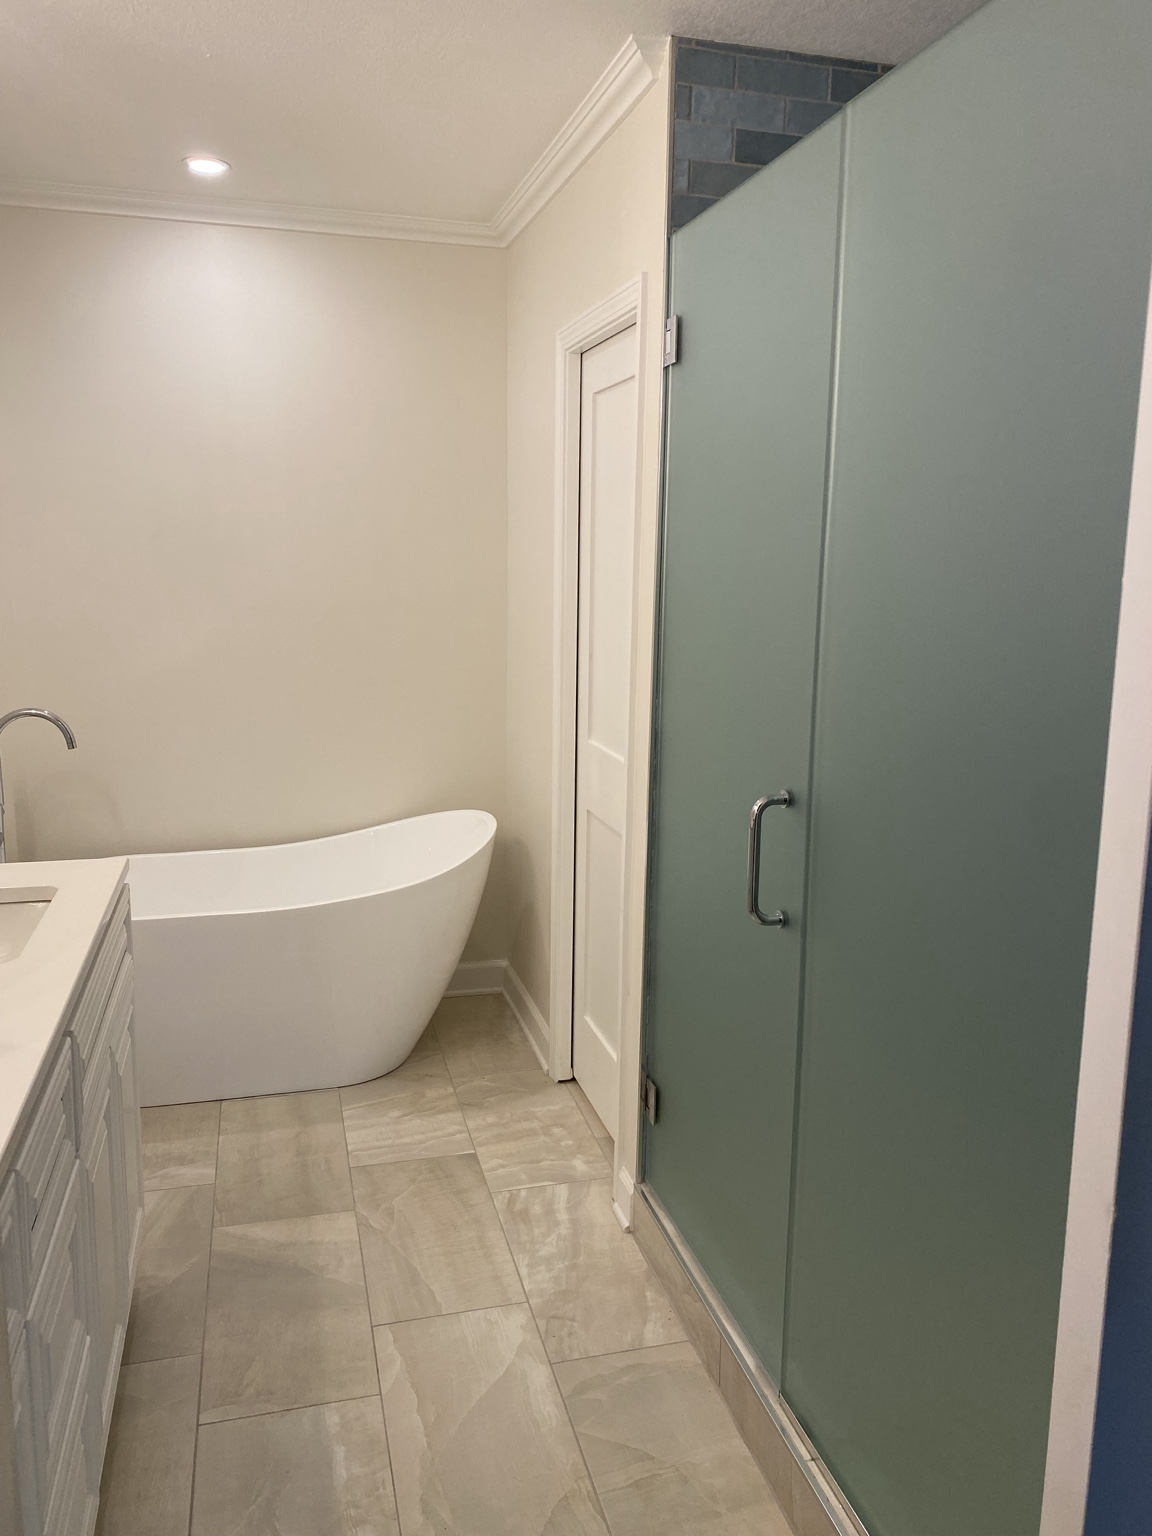
A complete primary-suite reconfiguration: an expanded bathroom with a larger custom shower and freestanding tub, plus a new custom walk-in closet reached through a new pocket door.
Johnson County, KS
Kitchens
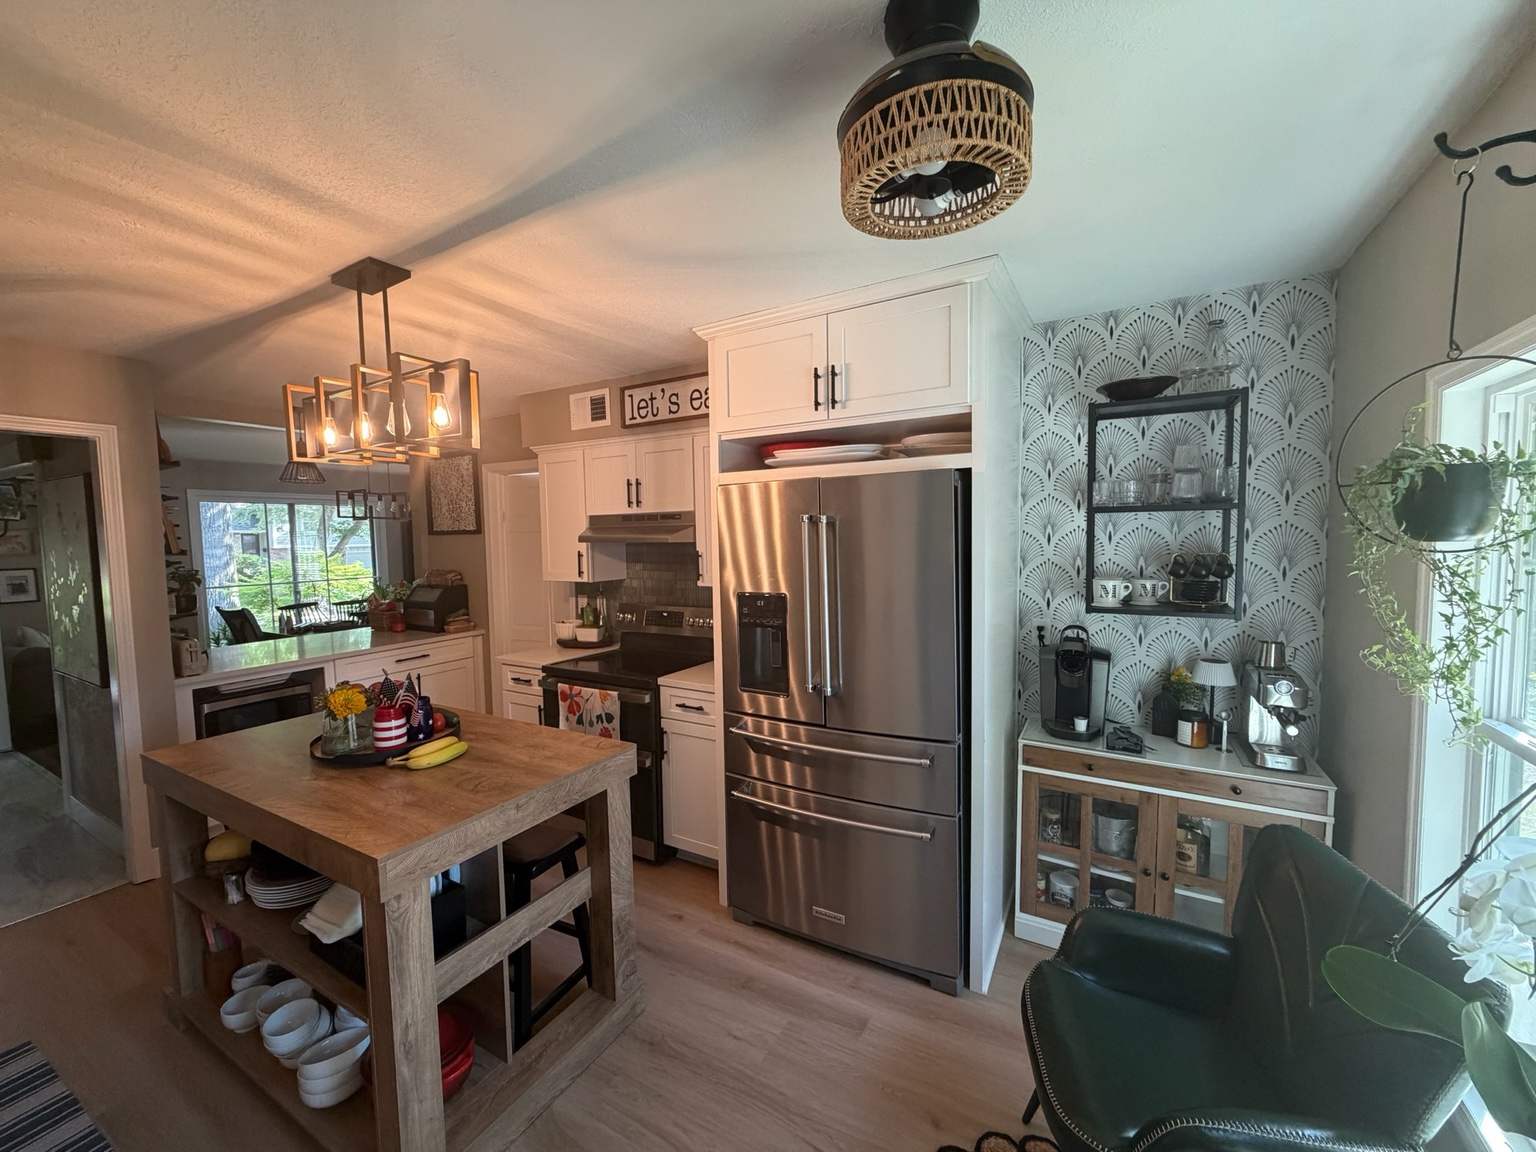
A kitchen and main-floor transformation that opened the layout, squared off the existing angled openings, framed in the former sliding-door opening, and added a custom built-in.
Johnson County, KS
Start the conversation
Tell us what you are planning. We will walk the space, talk through scope and schedule, and give you a straight answer on what the house allows.
Request a consultationJohnson County Class C Residential Contractor — Licensed & insured