
Last Updated: October 28, 2026
Quick Summary
To safely remove a load-bearing wall, confirm the wall carries load, then hire a structural engineer to calculate the load and design a beam with stamped drawings for the permit. Install temporary support before demolition, and keep it in place until the permanent beam is fully installed and connected.
- A load-bearing wall usually runs perpendicular to the floor joists above it.
- Call a structural engineer the moment you confirm a wall is load-bearing.
- Confirm permit and inspection requirements with your local building department.
- Keep temporary support in place until the permanent beam is fully installed and connected.
- Stop work if new cracks appear or doors and windows suddenly stick.
Table of Contents
- How to Tell If a Wall Is Load-Bearing
- Understanding the Load Path Before You Remove Anything
- When to Bring In a Structural Engineer for Load-Bearing Wall Removal
- Permits, Inspections, and Building Code Requirements
- Temporary Support for Load-Bearing Wall Removal
- Beam Sizing, Installation, and the Limits of DIY
- What It Costs to Remove a Load-Bearing Wall
- A Stop-Work Checklist and Hazard Controls During Demolition
- Frequently Asked Questions
How to Tell If a Wall Is Load-Bearing
Removing a load-bearing wall starts with knowing which walls carry weight and which don't. A load-bearing wall supports the structure above it. Knock it out without a plan and the house above starts to move.
Reading the Clues in Your Home's Framing
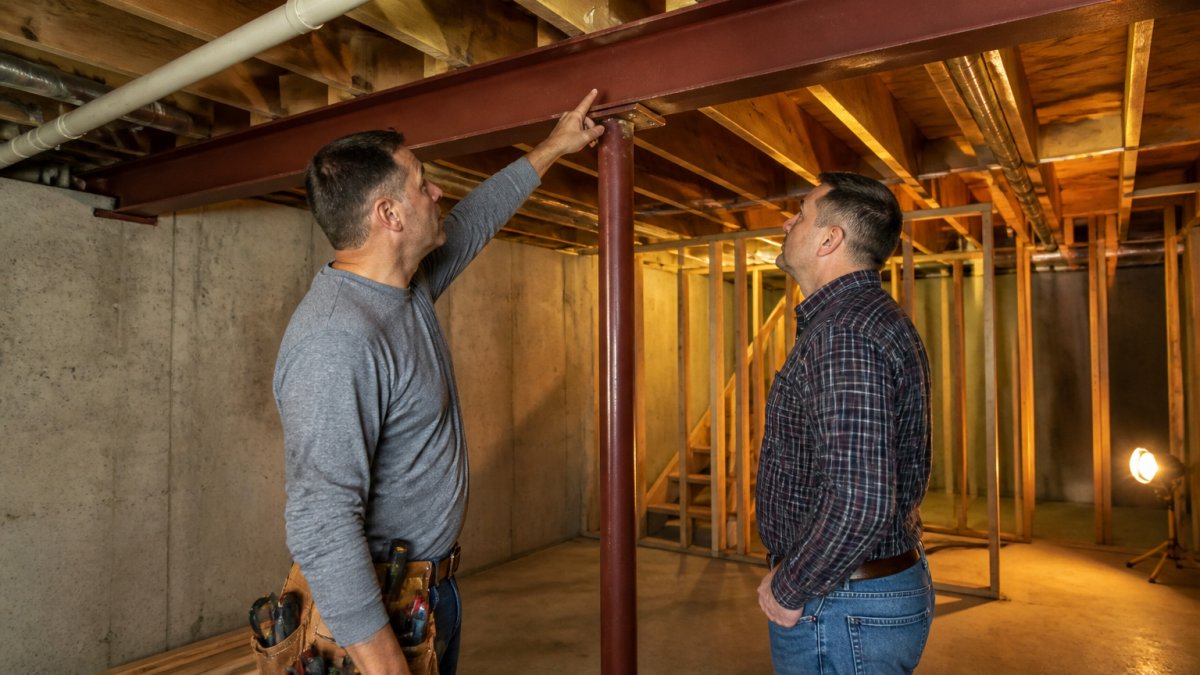
Look at the framing before you touch anything. A load-bearing wall usually runs perpendicular to the floor joists above it. Check the basement or crawlspace for a beam or post that lines up with the wall. If a wall sits directly over a support beam, it's almost certainly carrying load.
Some signs are easy to spot:
- The wall sits at the middle of the house, not the edge
- Floor or ceiling joists rest on top of it
- It's thicker than nearby interior walls
None of these clues proves anything on their own. They point you toward a professional assessment.
Why Plans and Blueprints Beat Guesswork
Original blueprints show exactly how the house was framed. If you have them, read the structural notes first. No plans?
Guessing from drywall and paint is how people get hurt. The International Code Council's residential building code resources treat structural walls as a life-safety issue for a reason.
These are the visual clues the article says point toward a load-bearing wall, none of which proves it on its own.
| Clue | What to look for |
|---|---|
| Orientation | Runs perpendicular to the floor joists above it |
| Position | Sits at the middle of the house, not the edge |
| Joists | Floor or ceiling joists rest on top of it |
| Thickness | Thicker than nearby interior walls |
| Below it | Basement beam runs directly beneath it |
| Framing below | Beam or post in basement or crawlspace lines up with it |
Understanding the Load Path Before You Remove Anything
A load path is the route weight travels from the roof down to the foundation. Every load-bearing wall sits somewhere on that route. Cut the route and the weight has nowhere to go.
Here's the sequence most people miss:
- Roof load travels down through exterior walls and interior posts
- Upper-floor joists carry live load and dead load to supporting walls
- Those walls pass weight to beams, then to posts, then to the foundation
When you remove a wall, you have to rebuild that path with a beam and posts that carry the same weight. This documented kitchen and structural remodel shows two load-bearing walls removed to open a kitchen to the surrounding living areas. You can see what a properly framed opening looks like in this documented structural opening project.
When to Bring In a Structural Engineer for Load-Bearing Wall Removal
The moment you confirm a wall is load-bearing, call a structural engineer. An engineer measures the actual load, checks the framing, and designs a beam that meets code.
How to Replace a Load Bearing Wall | This Old House
This Old House
What the engineer provides:
- A load calculation for the wall you're removing
- Beam size and material specification
- Post and footing requirements
Your contractor coordinates this work. At Caledonian Customs, we provide one point of contact.
Watch out: hiring a contractor who "knows a guy" instead of a licensed engineer puts your home's structure and your insurance coverage at risk.
Permits, Inspections, and Building Code Requirements
A building permit may be required for load-bearing wall removal. Confirm the requirements with your local building department.
The Documentation You Will Need
Building department requirements vary. Confirm the required application and drawings with your local building department.
- A plan view showing the wall being removed and the new beam location
- The engineer's beam size, material, and connection details
- Post and footing details where new supports land
Confirm the exact submittal list with your local building department.
The Inspection Sequence
Inspection requirements and timing vary by jurisdiction:
- Permit issuance: Confirm with your local building department when work may start.
- Foundation or footing inspection: Ask your local building department whether this inspection applies.
- Framing inspection: Ask your local building department whether this inspection applies and what it covers.
- Final inspection: Ask your local building department whether a final inspection is required.
Ask your local building department what happens if an inspection does not pass.
How Jurisdiction Rules Differ
Requirements can vary by jurisdiction. Confirm the applicable requirements with your local building department.
Records to Keep
Keep any permits, drawings, inspection records, and photos of the framing that apply to your project.
Confirm permit requirements and when work may start with your local building department.
Temporary Support for Load-Bearing Wall Removal
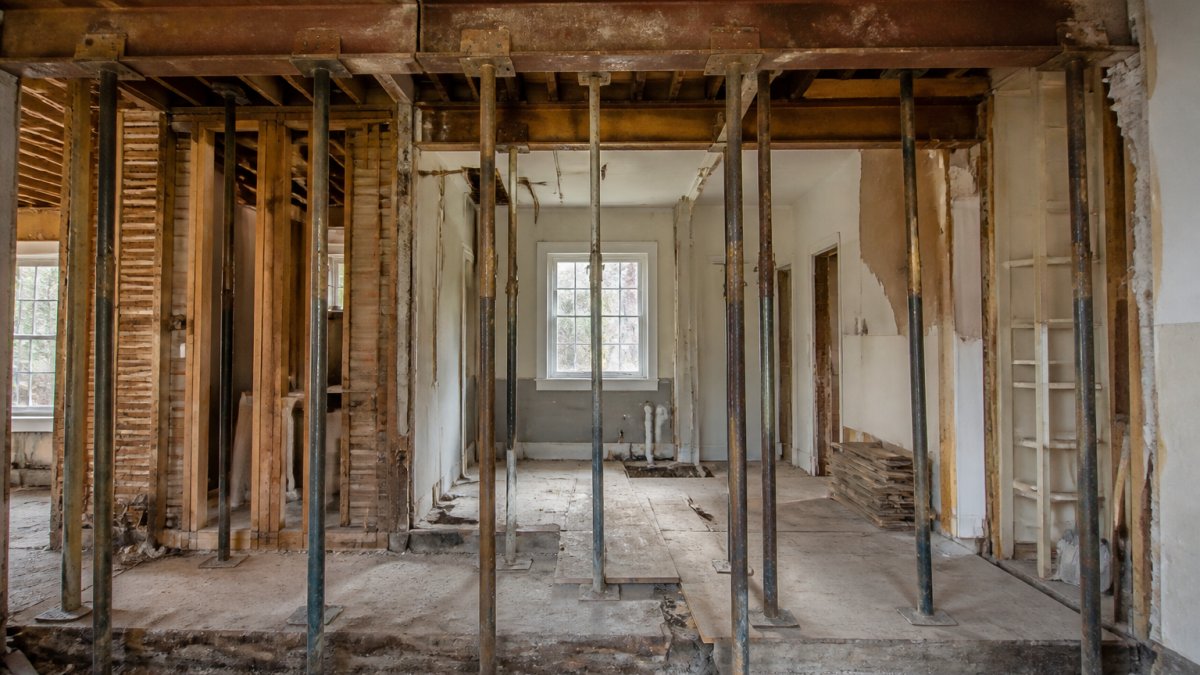
Temporary support holds the structure steady while the permanent beam goes in. Without it, the ceiling above the wall can drop the moment you cut the first stud.
Shoring, Beam Jacks, and Support Legs
Key steps:
- Build temporary walls with vertical studs spaced closely together
- Place beam jacks under the ceiling joists on both sides
- Raise the jacks just enough to take the load
Beam Sizing, Installation, and the Limits of DIY
Beam sizing comes from the engineer's load calculation, not from a chart at the lumber yard. The beam must handle the span, the load above it, and the deflection limits set by code. That is why no honest article can give you a universal beam size for a given opening: the same 12-foot span can call for very different beams depending on what sits above it and how the ends are supported.
Why Span, Load, Material, and Deflection Are Interlocked
A beam's job is to carry the load above the opening without bending too far. Four variables drive the size, and changing any one of them changes the answer:
- Span: The clear distance between bearing points. Doubling the span roughly quadruples the bending demand on a simple beam, which is why a beam that works at 8 feet will not work at 16 feet.
- Load: The dead load of the structure above plus the live load from occupants, furniture, and snow where applicable. A wall carrying a single-story ceiling carries far less than one carrying two floors and a roof.
- Material: Dimensional lumber, engineered lumber such as laminated veneer lumber (LVL), and steel have different strengths and stiffness. A steel beam can be much shallower than a wood beam for the same span, but it needs different connections and bearing details.
Because these variables interact, a generic beam-size table cannot account for your house. A beam that is undersized for the actual load may sag, crack finishes, or fail; one that is oversized may be unnecessarily heavy and expensive to install.
What the Engineer's Spec Covers
The stamped drawings and specifications should spell out:
- Beam material and dimensions, including the grade or species for wood and the section for steel
- Bearing length at each end and the post size and material
- Footing size and depth where new posts land, based on the load and soil conditions
- Connection hardware: hangers, straps, bolts, and fasteners that tie the beam to the framing and posts
Where DIY Hits a Wall
Installing the beam is as demanding as sizing it. Lifting a steel beam or a long LVL into place, setting full bearing at both ends, and tying it into the existing framing takes equipment, manpower, and experience. A beam that is undersized, badly seated, or poorly connected can fail even if the math was right. This is the point where most homeowners should hand the work to a licensed contractor working from the engineer's drawings.
What It Costs to Remove a Load-Bearing Wall
Cost depends on the span, the beam material, engineer fees, permits, and the finish work afterward.
The main cost drivers:
- Structural engineer fees and stamped drawings
- Beam material: wood, steel, or engineered lumber
- Temporary shoring and labor
- Permit and inspection fees
For a detailed breakdown of what drives the price, see our guide to load-bearing wall removal costs.
A Stop-Work Checklist and Hazard Controls During Demolition
Stop the job immediately if any of these happen. These are the warning signs that the structure is moving in ways it shouldn't.
- New cracks appear in walls or ceilings above the work area
- Doors or windows suddenly stick or won't close
- The floor feels springy or slopes near the opening
- Temporary supports shift, tilt, or slip
Hazard controls during demolition matter just as much. Wear eye and ear protection. Keep the work area clear.
If you're planning a structural change and want one team to own the whole process, tell us what you're planning.
Frequently Asked Questions
Can you remove a load-bearing wall yourself?
You can handle demolition and finish work, but the structural decisions should not be DIY. Beam sizing, load calculations, and temporary support for load-bearing wall removal require an engineer's stamp and a permit in most jurisdictions. A homeowner who cuts out a wall without proper shoring risks a sagging ceiling, cracked drywall, or a collapsed floor above. Hire a licensed contractor for the structural portion and keep your own involvement to planning and finish selections.
Do you need a permit to remove a load-bearing wall?
Yes, in nearly every jurisdiction. Removing a load-bearing wall is a structural alteration, and building departments require a permit with stamped engineering drawings before work starts. The permit triggers inspections at the framing and final stages, which protects you if you ever sell the home. Skipping the permit can force you to open finished walls later or tear out the work entirely. Confirm the exact process with your local building department before demolition begins.
How much will it cost to remove a load-bearing wall?
The cost to remove a load-bearing wall depends on span width, beam material, whether posts are needed, and the finish work afterward. A short opening with a simple header costs far less than a wide span requiring a steel beam and new footings. Engineering fees, permits, temporary support, and drywall repair all add to the total. Because pricing varies so much by project, request a site-specific quote rather than relying on a national average.
What supports the house while a load-bearing wall is removed?
Temporary support for load-bearing wall removal usually means shoring posts and beam jacks placed on both sides of the wall, transferring the upper floor and roof load to the slab or a temporary footing. The shoring stays in place until the replacement beam is set, bearing on posts or columns, and fully connected. Only then is the temporary support removed in a controlled sequence. Skipping or rushing this step is the most common cause of structural damage during a wall removal.
Removing a load-bearing wall safely comes down to assessment, engineering, and sequencing. Caledonian Customs brings union-trained carpentry, structural capability, and single-point project management to every job, from the first load-path check through beam installation and finish work. Get started with Caledonian Customs and open up your home the right way.
